LOCATION: Gold Coast, Queensland Australia
PROJECT TYPE: Renovation
SPACES: Master bathroom, home office, custom joinery, ground floor transformation (coming soon)
THE BRIEF: A busy family. A husband over six feet tall. Young kids. Two people running a business from the couch. And a house that simply hadn't kept up with any of it. Seaspray House wasn't a cosmetic renovation. It was a whole-home rethink, designed from the inside out, around the people living in it.
THE PROCESS: Before a single wall was touched, every space was fully modelled in 3D so the clients could see and feel the outcome before construction began. A 3D materials board was presented for client approval, showing exactly how every finish, fixture and fitting worked together before anything was ordered.
-
Full construction documentation, elevations, fixtures, fittings and finishes schedules then went to the builder. Trades could quote accurately. Materials were confirmed in stock. The project ran on time, on budget, and without the chaos that so often defines renovation.
No calls mid-construction asking which way the niche should face. No delays waiting on tapware decisions. No budget blowouts from last-minute changes. No wasted materials on site.
The difference between a decorated space and an intentionally designed one isn't just how it looks. It's how the whole process feels.
MASTER ENSUITE + Wardrobe
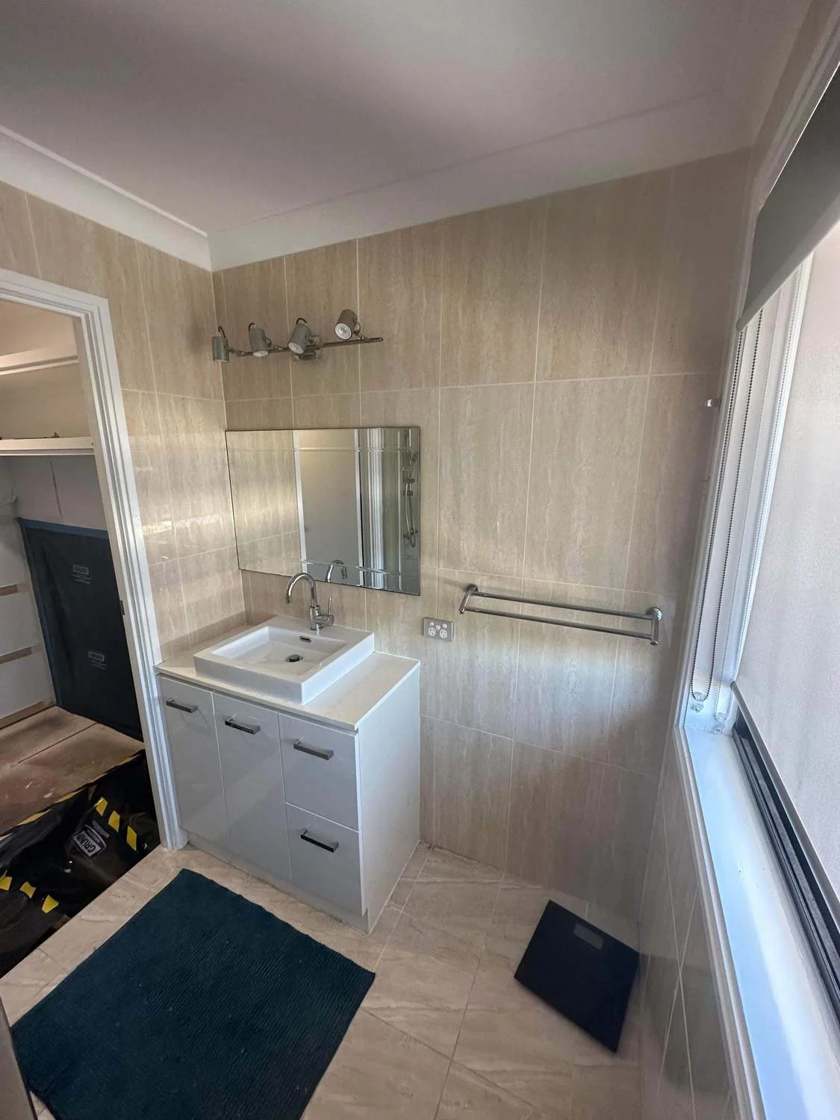
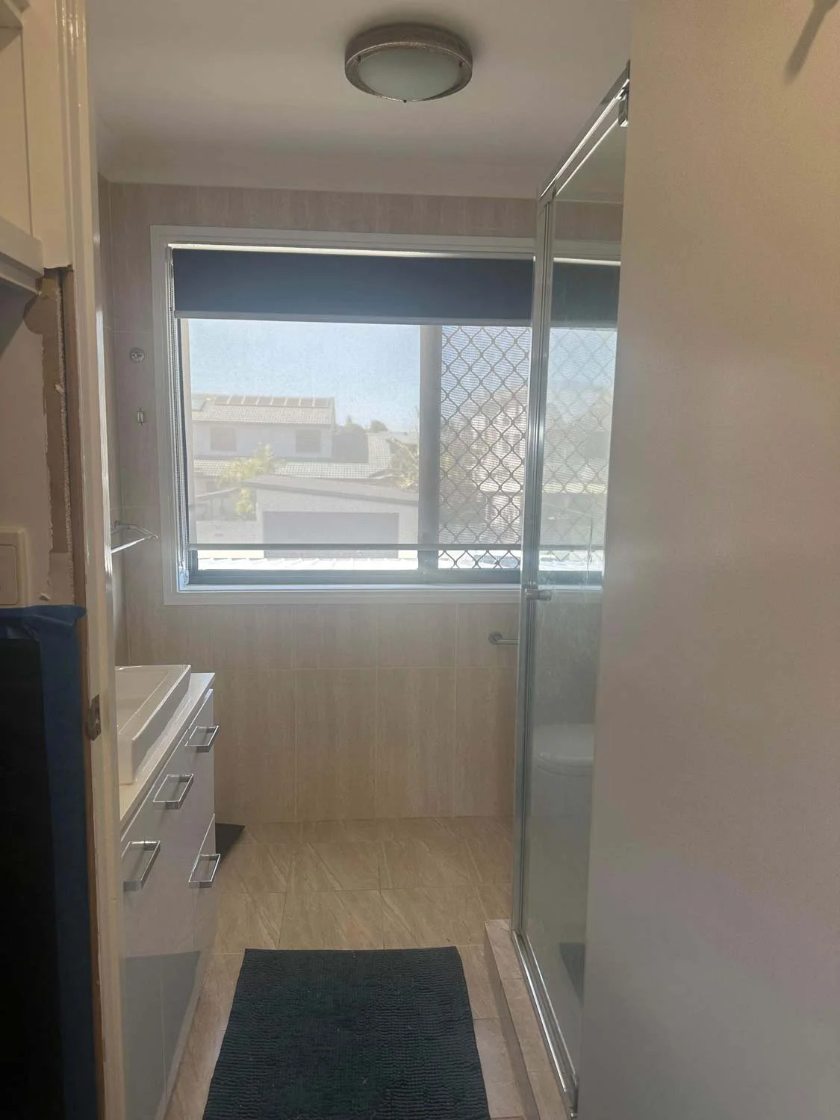
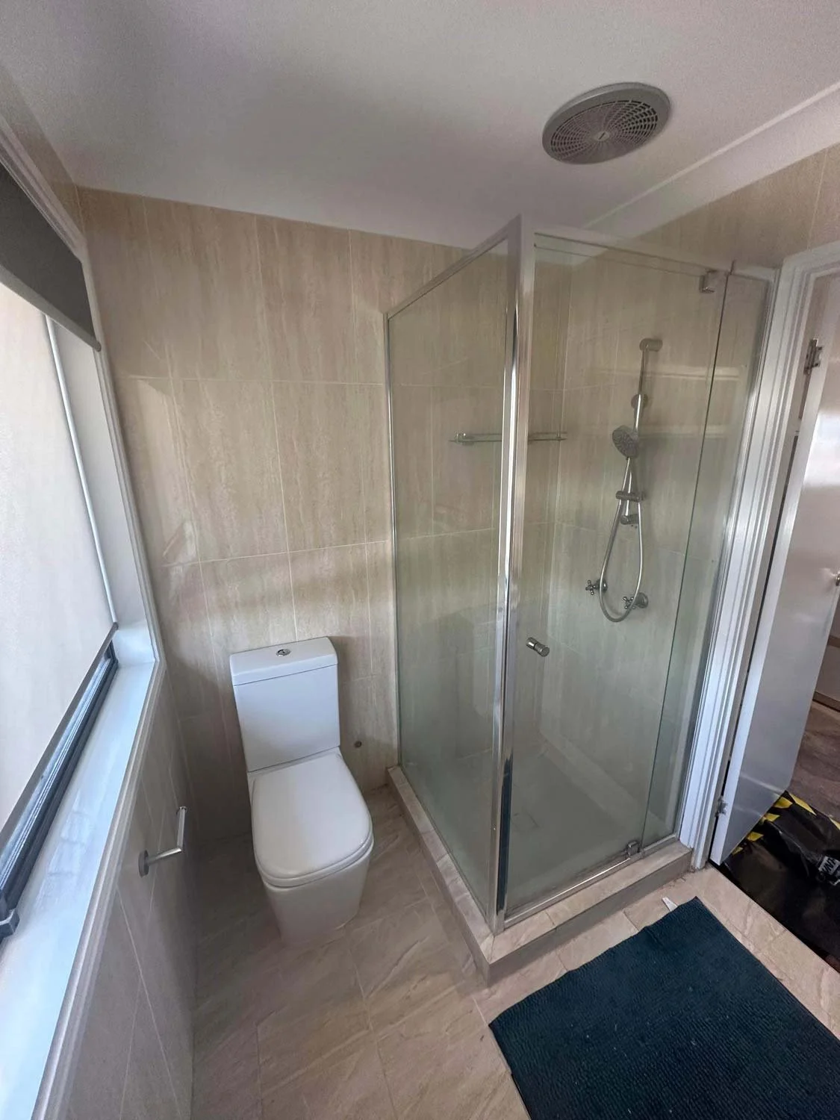
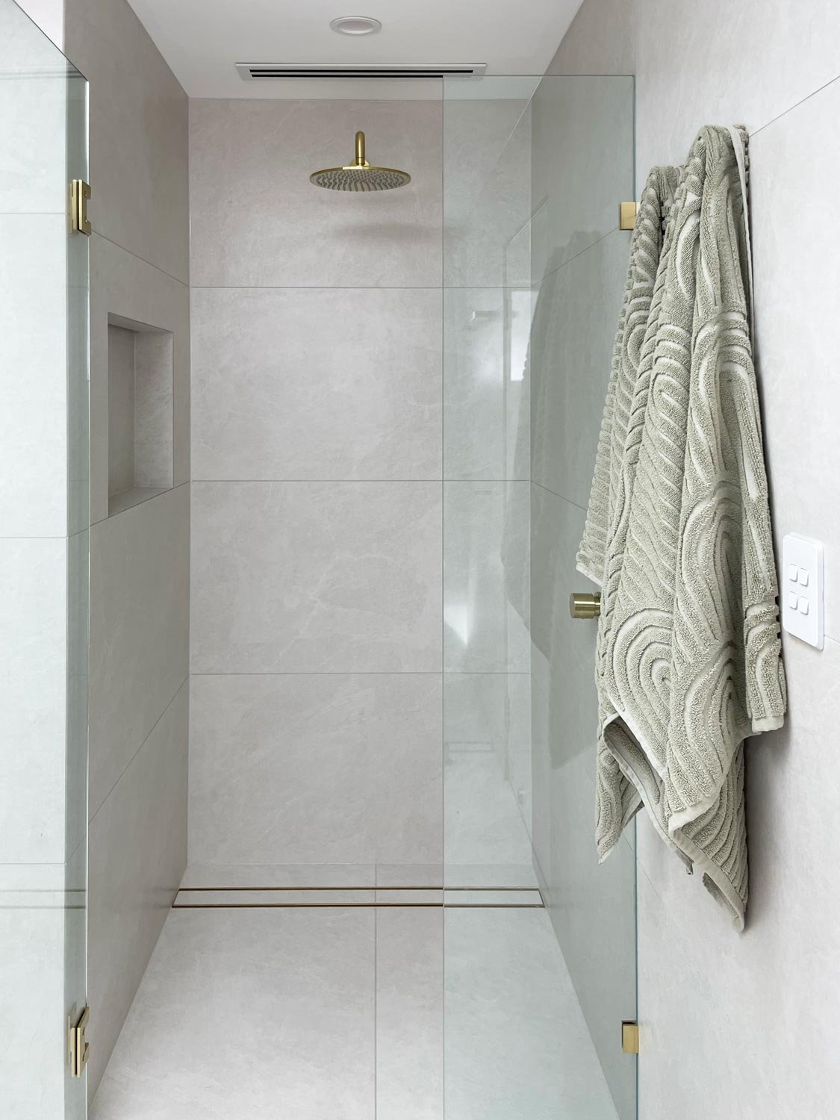
The biggest pain point? A 900x900mm shower. For a man over six feet tall. Often shared with his kids.
My client hadn't been able to find a solution. The window on the only viable shower wall looked directly onto a main street, no privacy, and nowhere obvious to go. Sometimes a solution comes to me the moment I walk on site. This was one of those times.
-
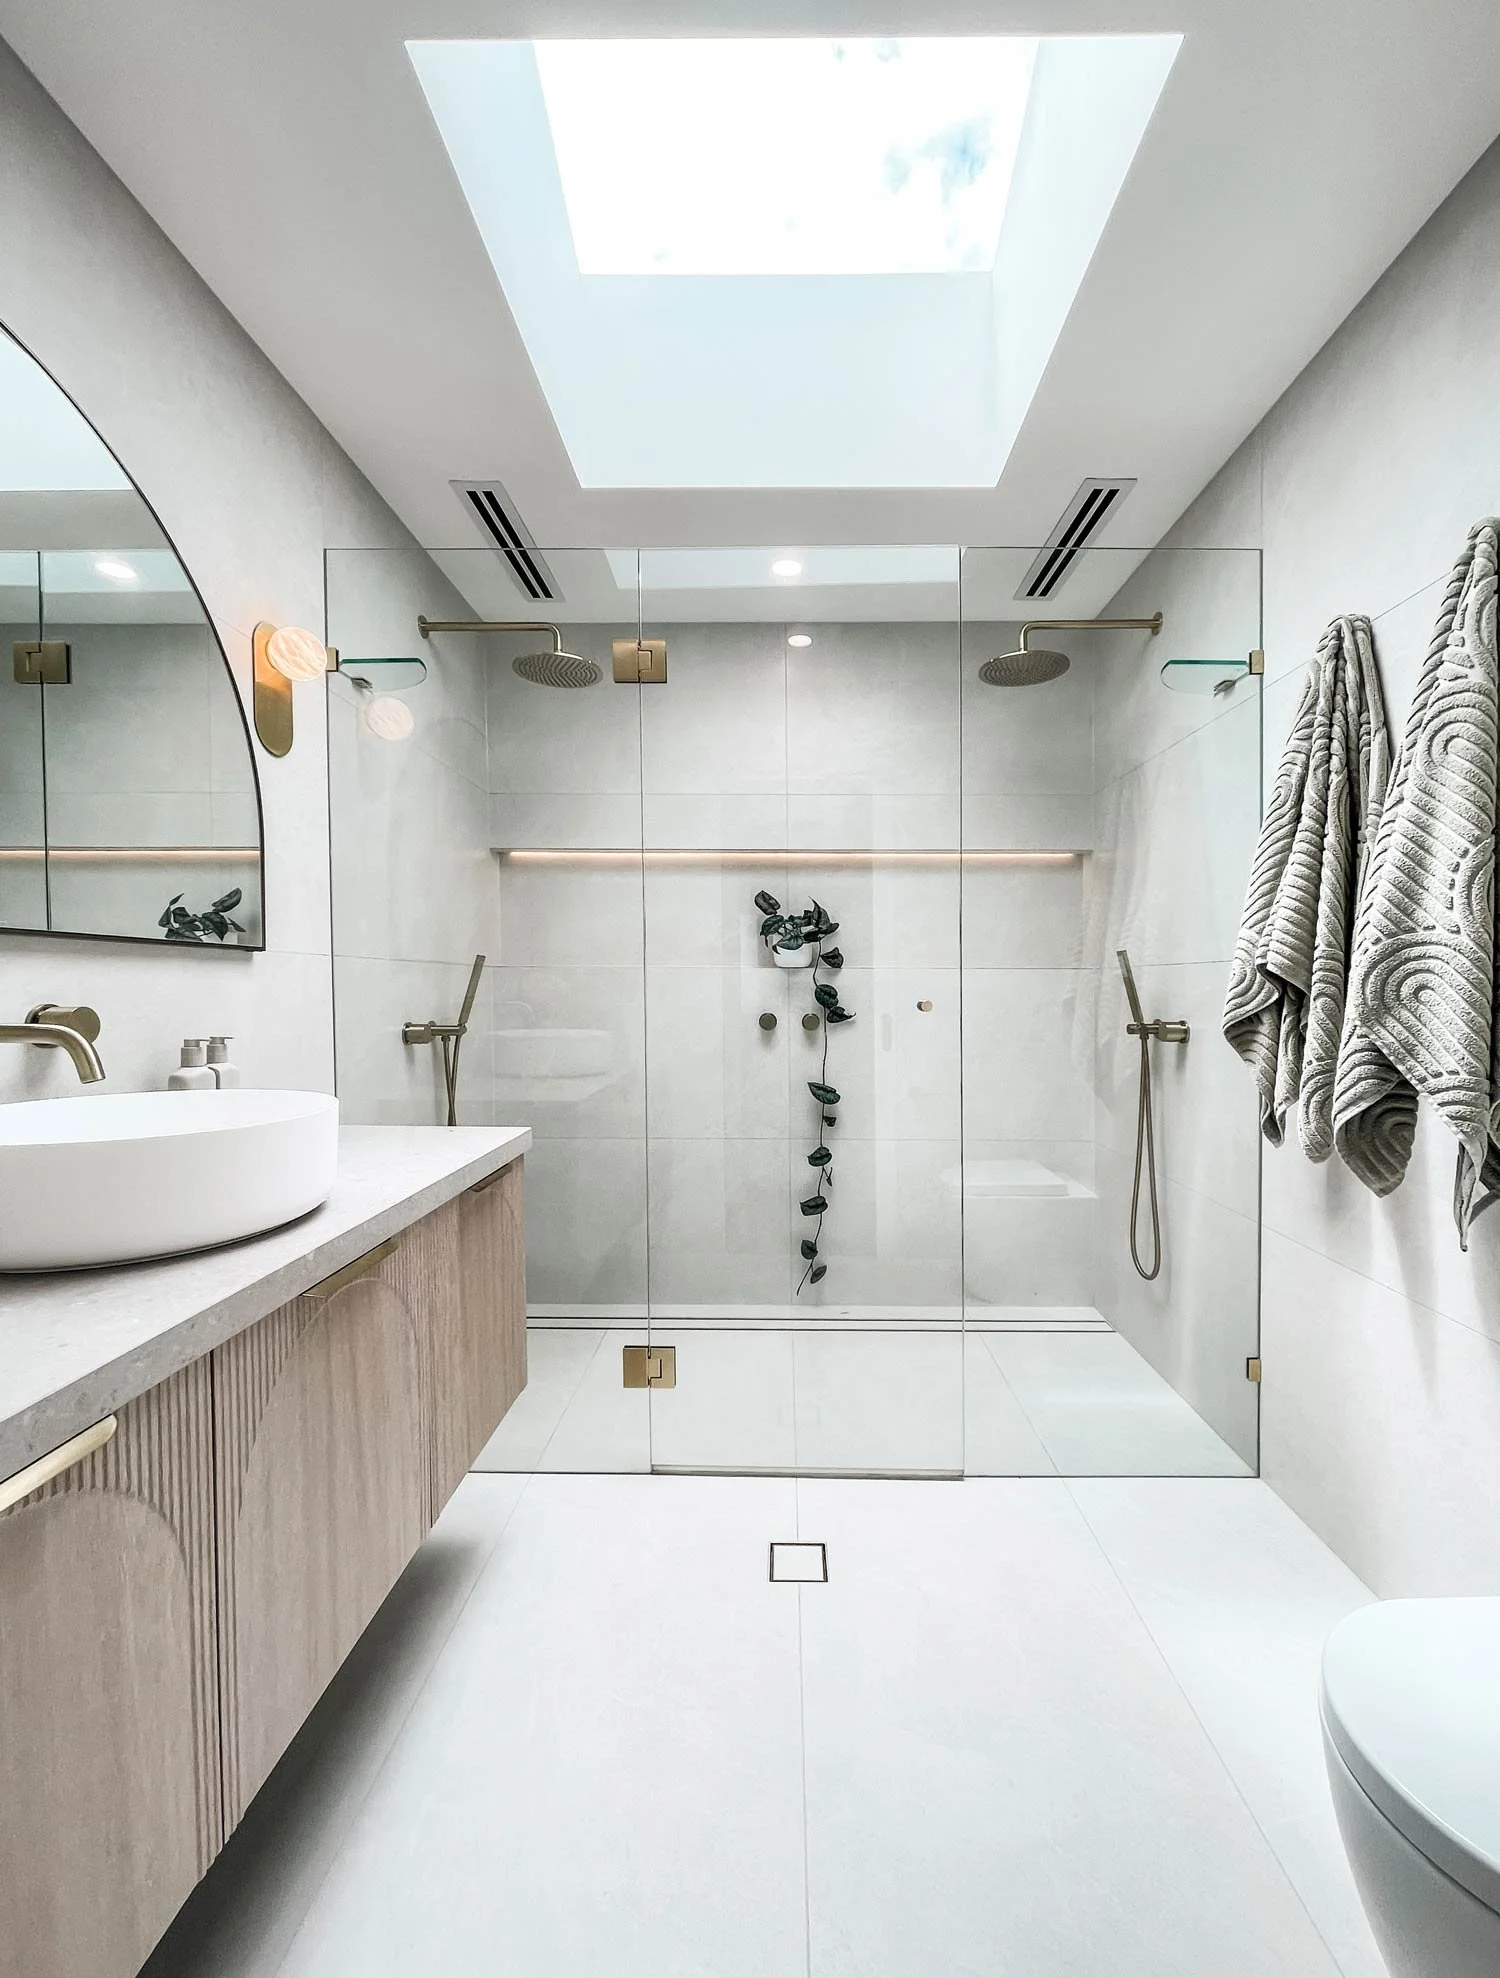
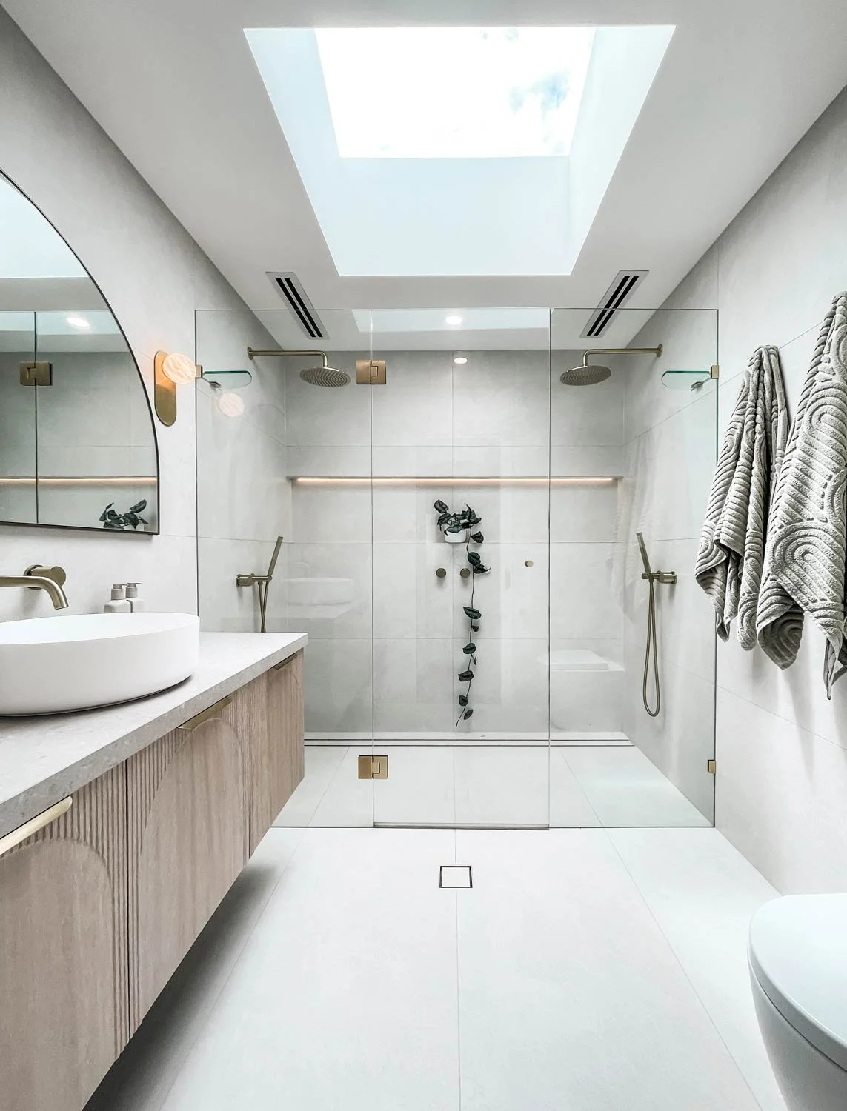
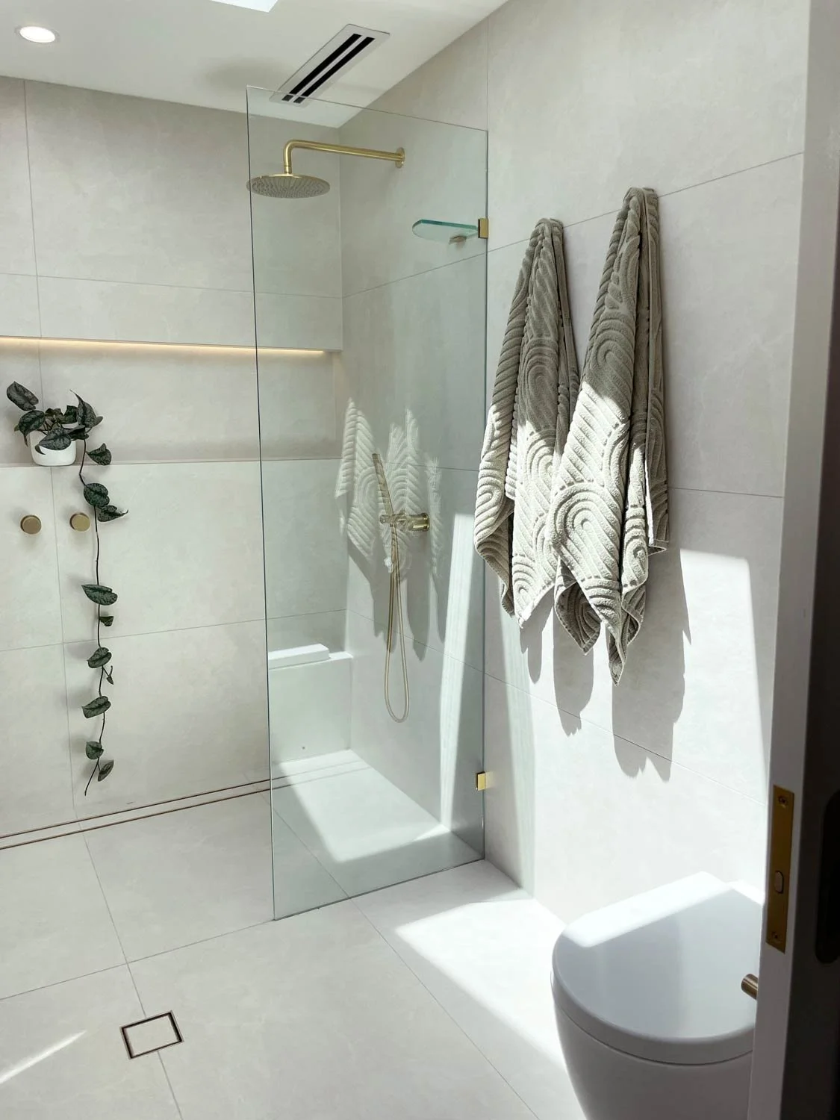
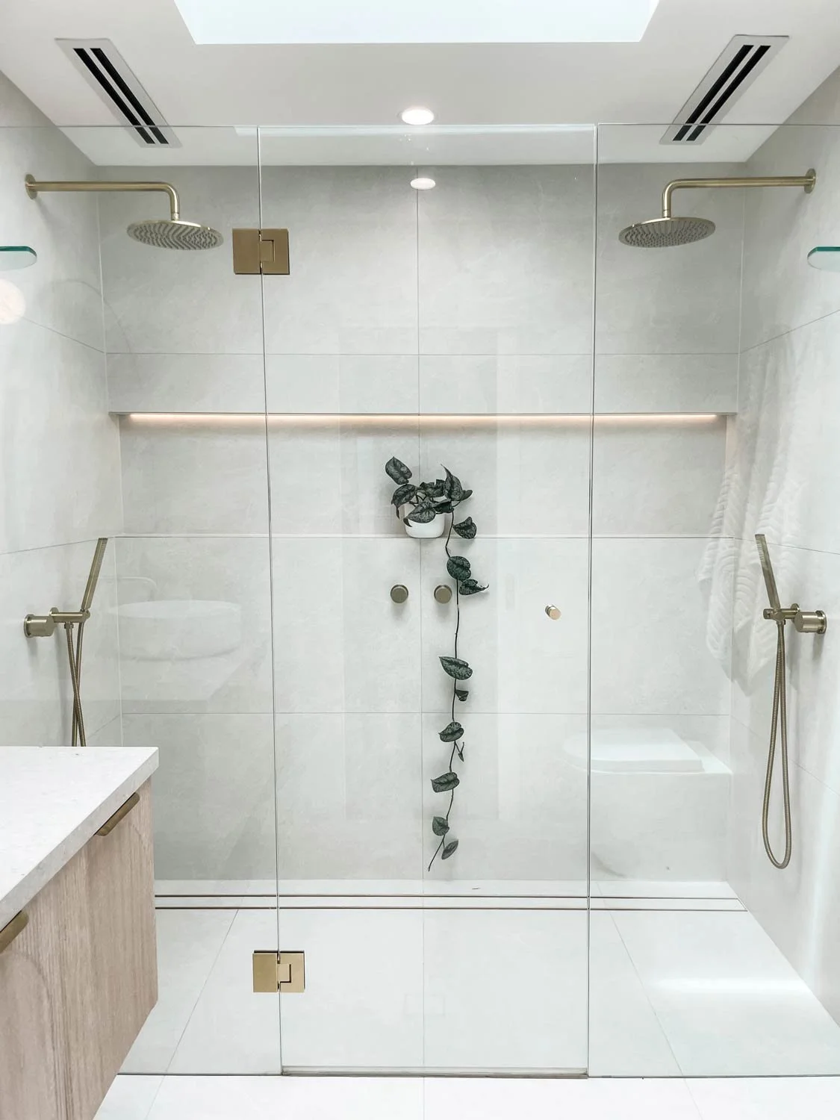
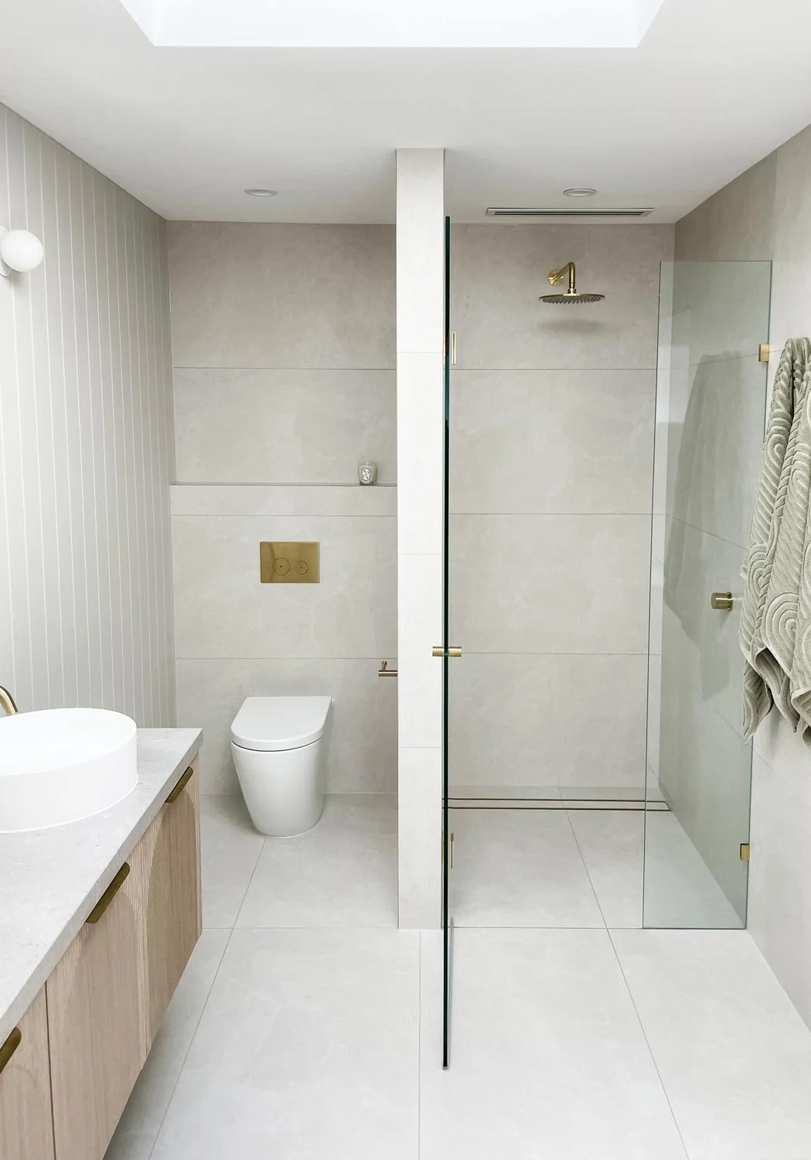
We closed the window off entirely and put a skylight in its place. Flooding the space with natural light from above. A full double shower where a single cramped one was previously.
The 600x1200 large format tiles were a deliberate choice, not just for how they look, but for what they do. Fewer grout lines make the space feel significantly larger than its footprint, and less grout means less cleaning. Every selection here has a reason.
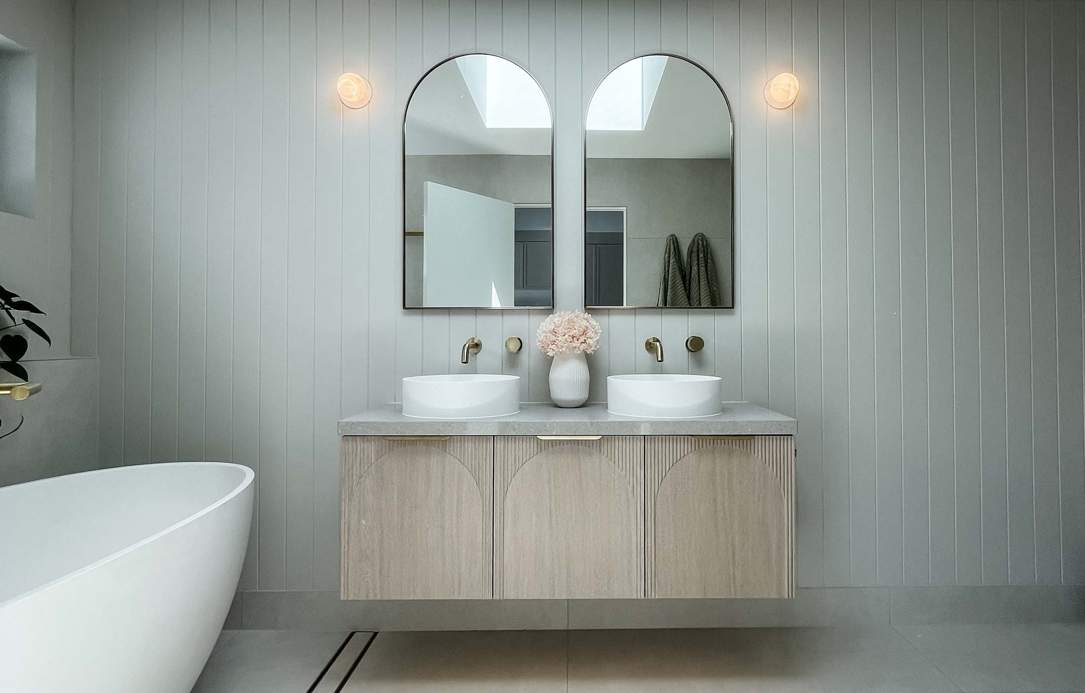
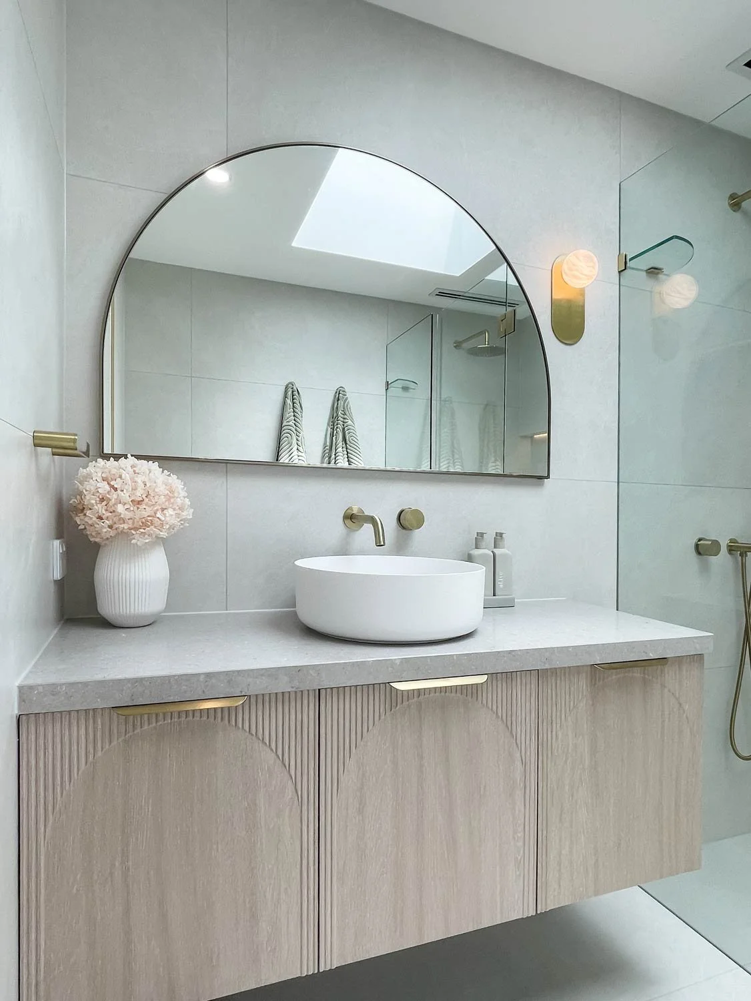
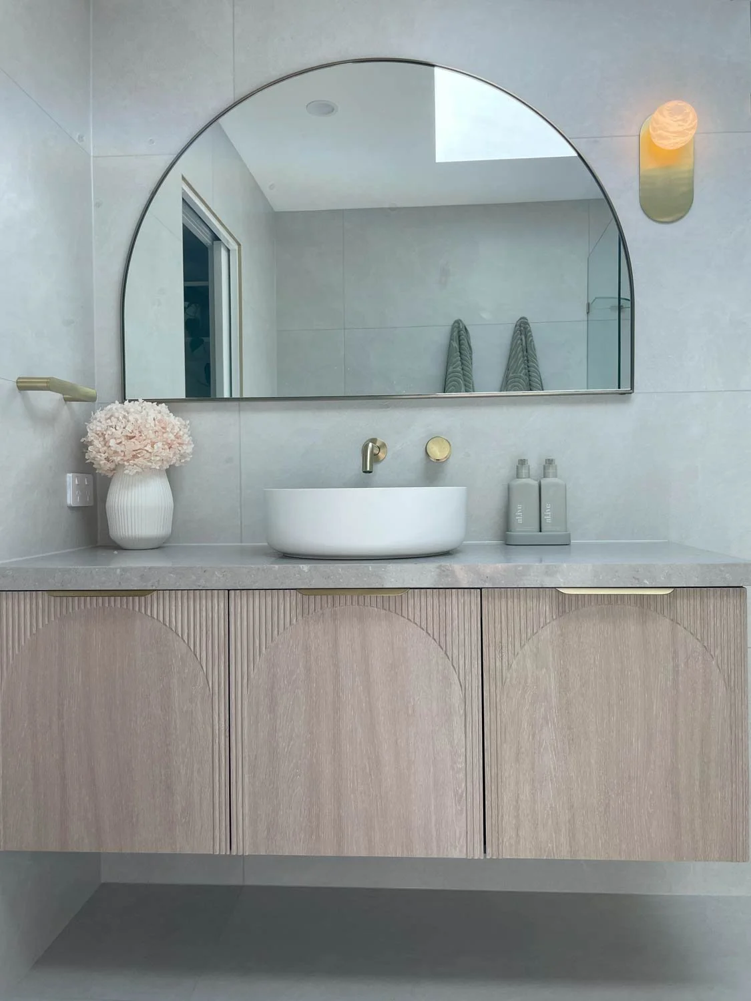
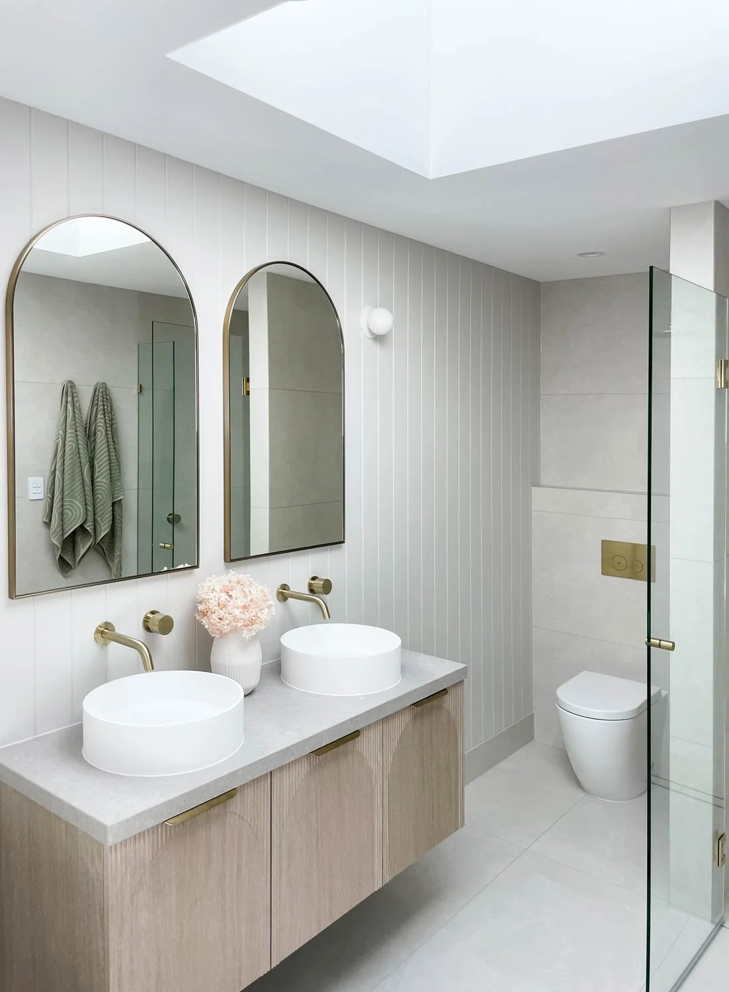
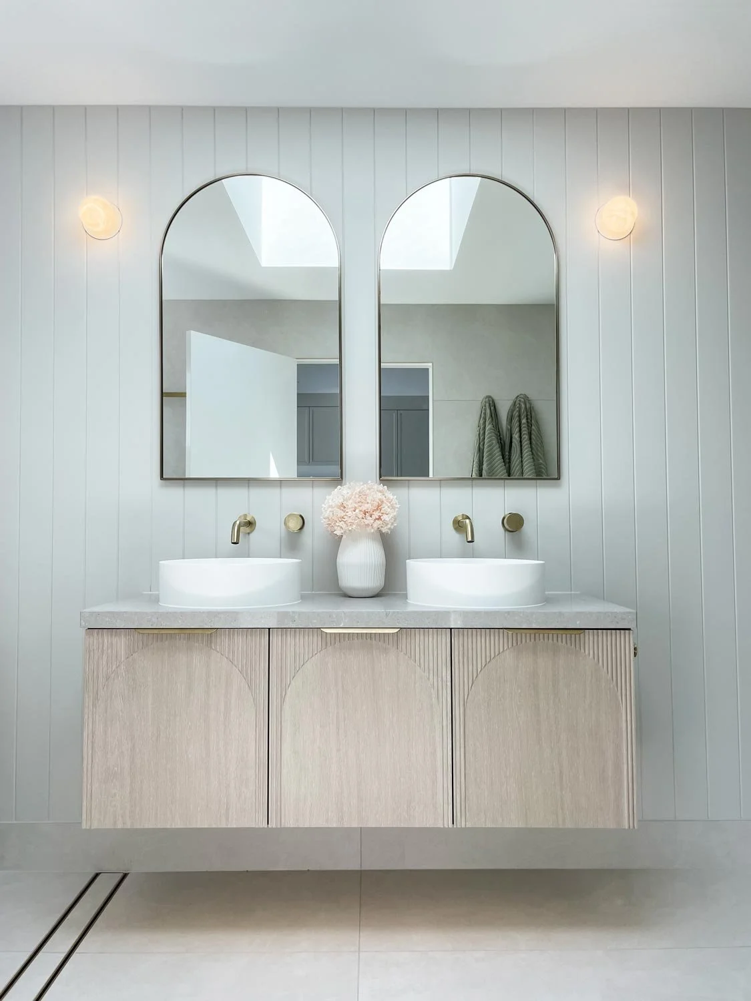
A shadow-lit niche. Brushed brass fixtures throughout. A custom arch-detail timber vanity with vessel basin and stone bench — timber to ground the space and bring warmth, stone for durability and that calm, elevated feeling that makes a bathroom feel like somewhere you actually want to be.
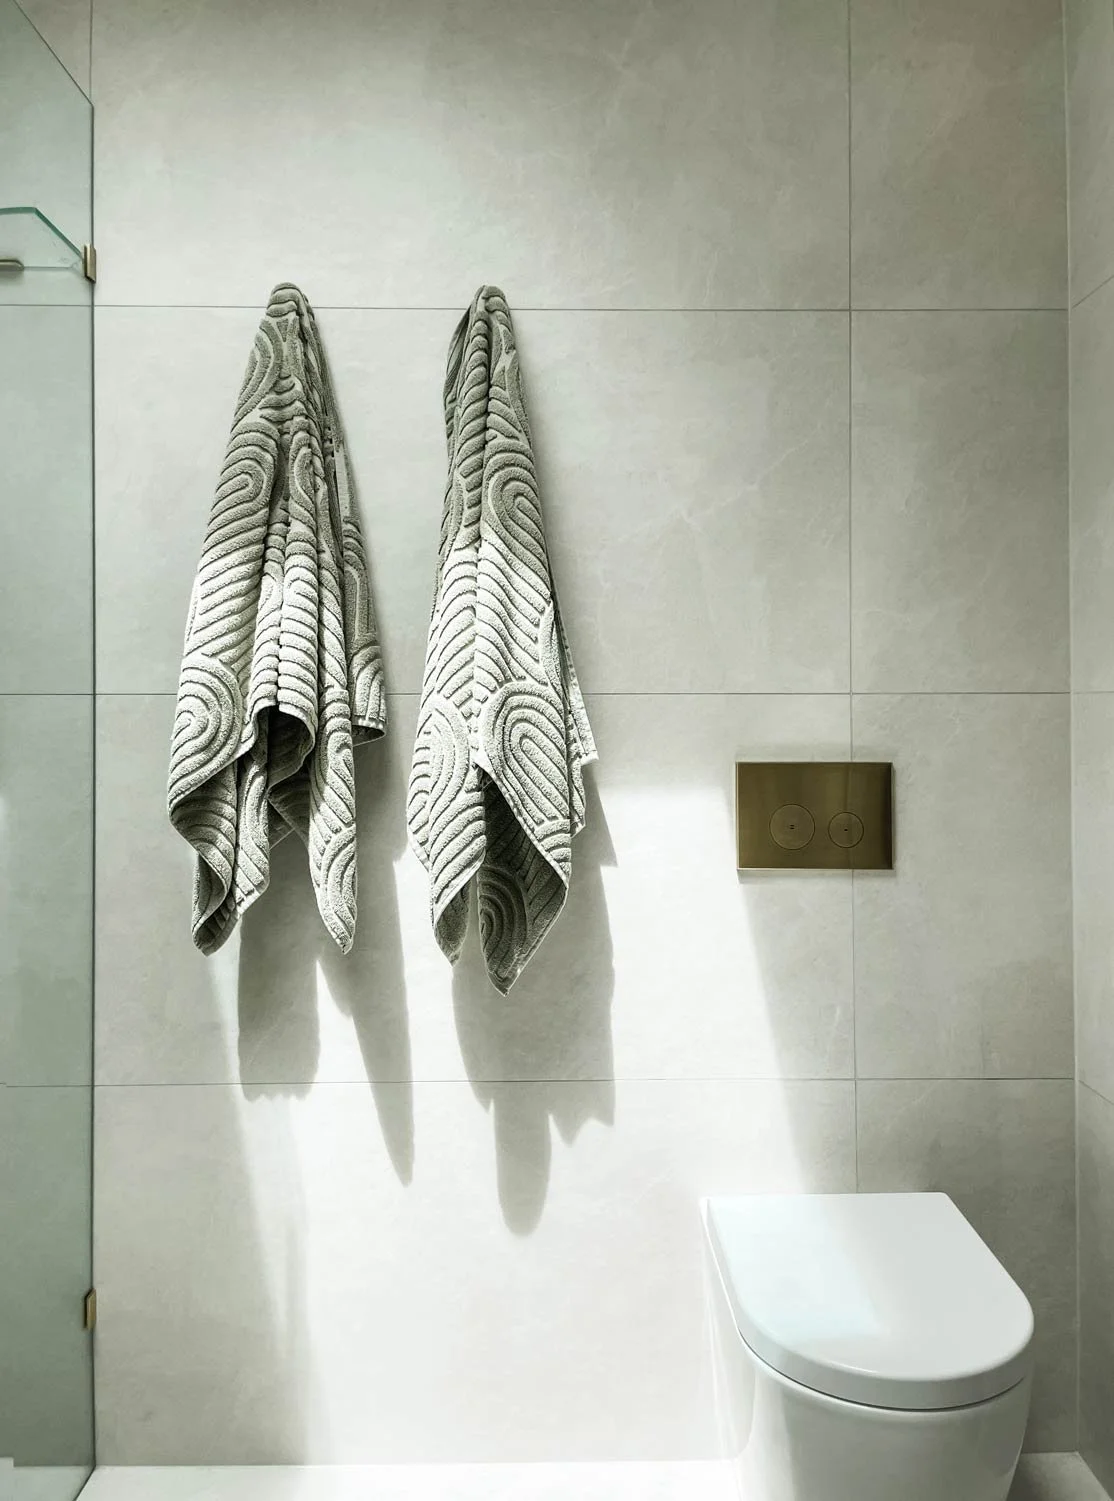
The toilet is positioned so it is never in the immediate sightline when you walk in. From the hallway, what you see is the double shower, the lit niche, the skylight above.
It was designed to feel like something before you even walk in.
I won't stop working on a space until it feels energetically and functionally right. This one does.
What the client didn't know they needed:
They'd never had a double shower. They didn't know they wanted one. Now their kids shower at one end while they shower at the other. And when the kids are in bed — it becomes something else entirely.
One of the rarest things in a busy family's day: an uninterrupted conversation. No screens. No dishes in the background. No one needing something. Just two people, present with each other — talking about their goals, their kids, their life. A private moment that a well-designed space quietly makes possible, every single day.
That's not a bathroom renovation. That's intentional design.
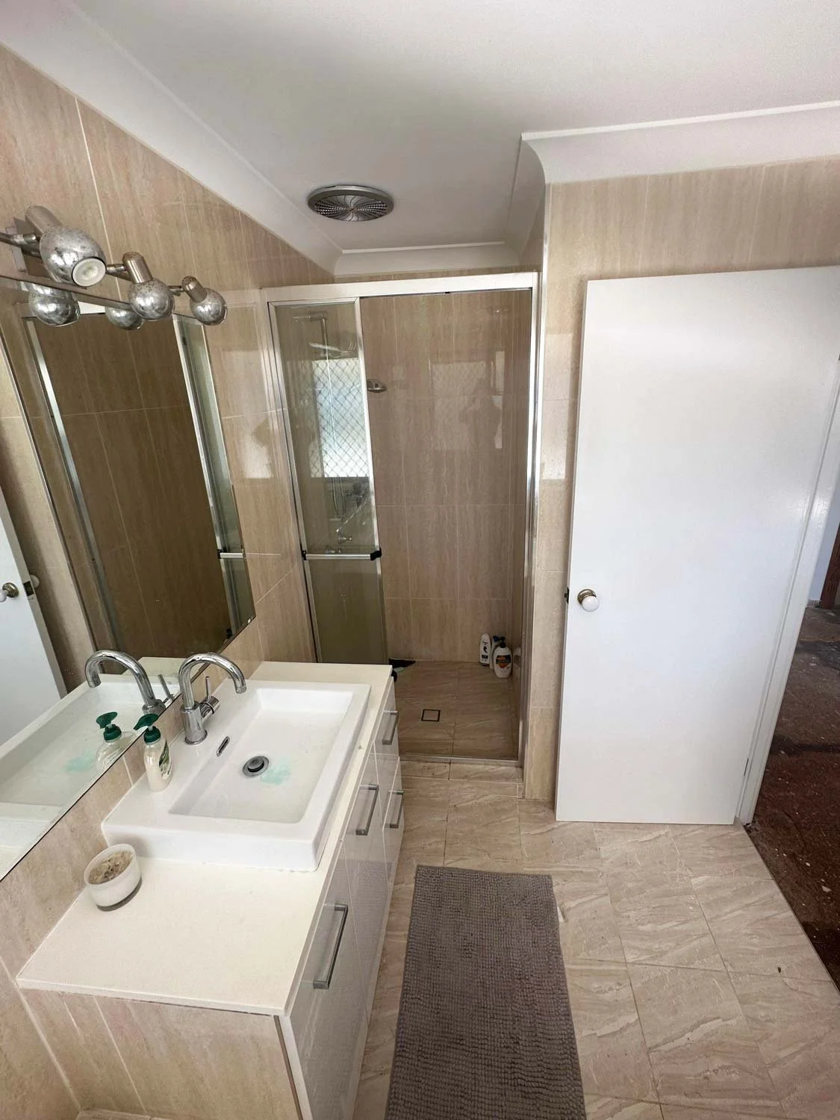
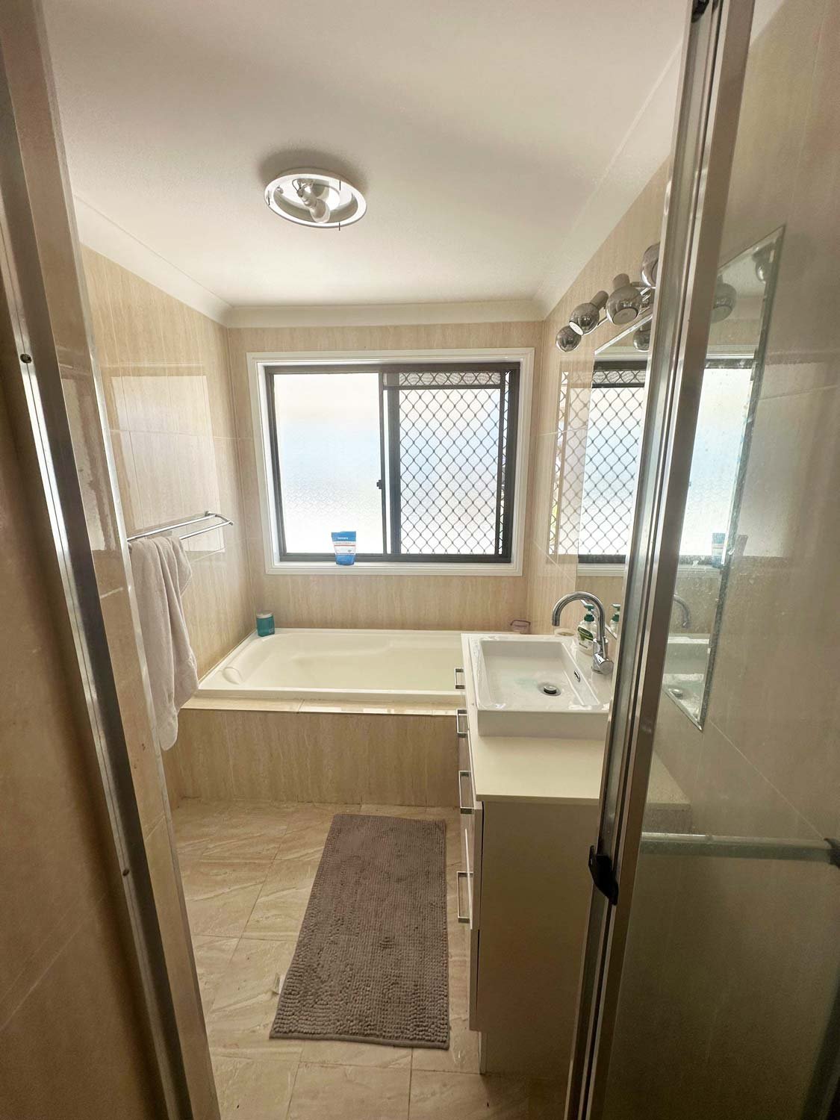
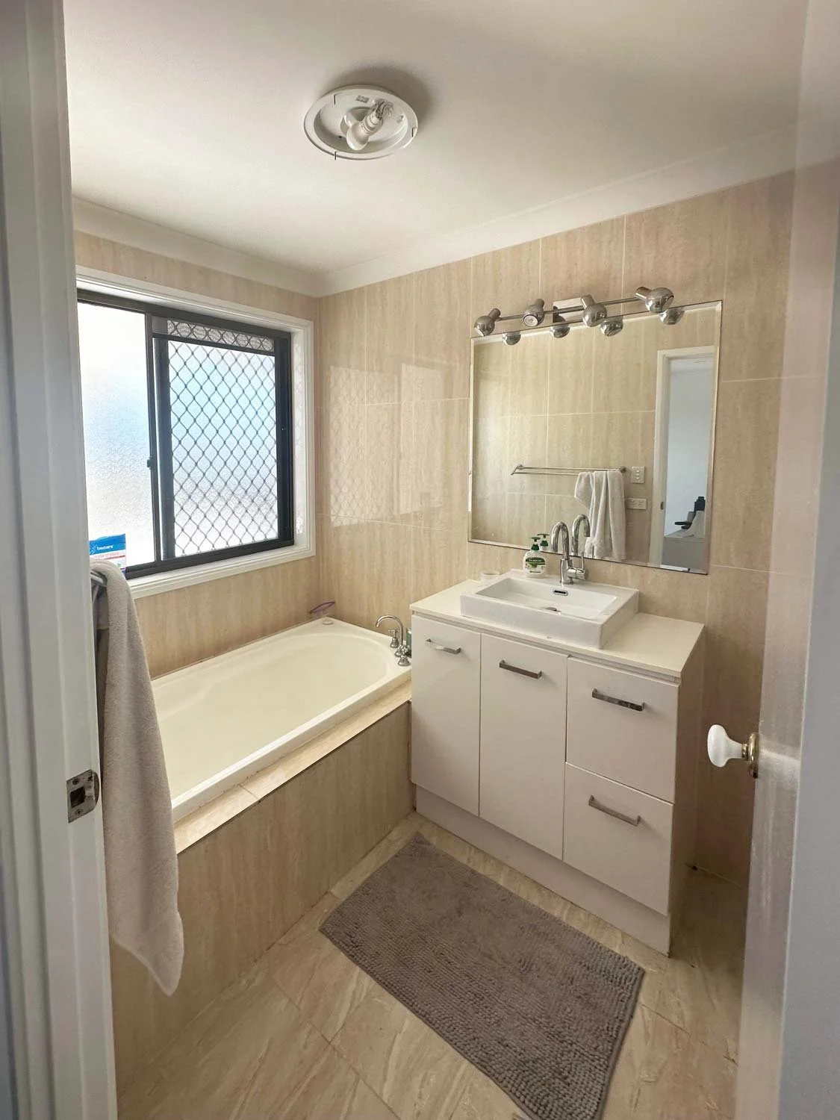
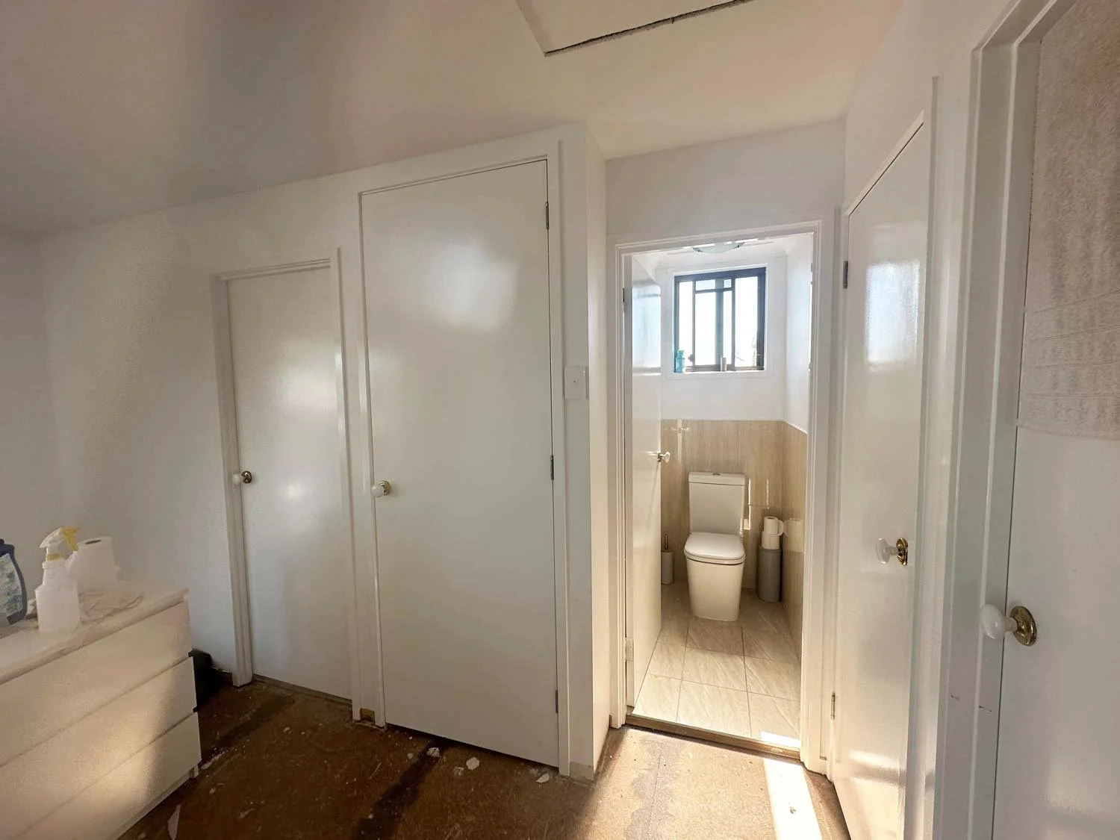
Before the renovation
Click on the image to open in a larger preview window.
After Transformation
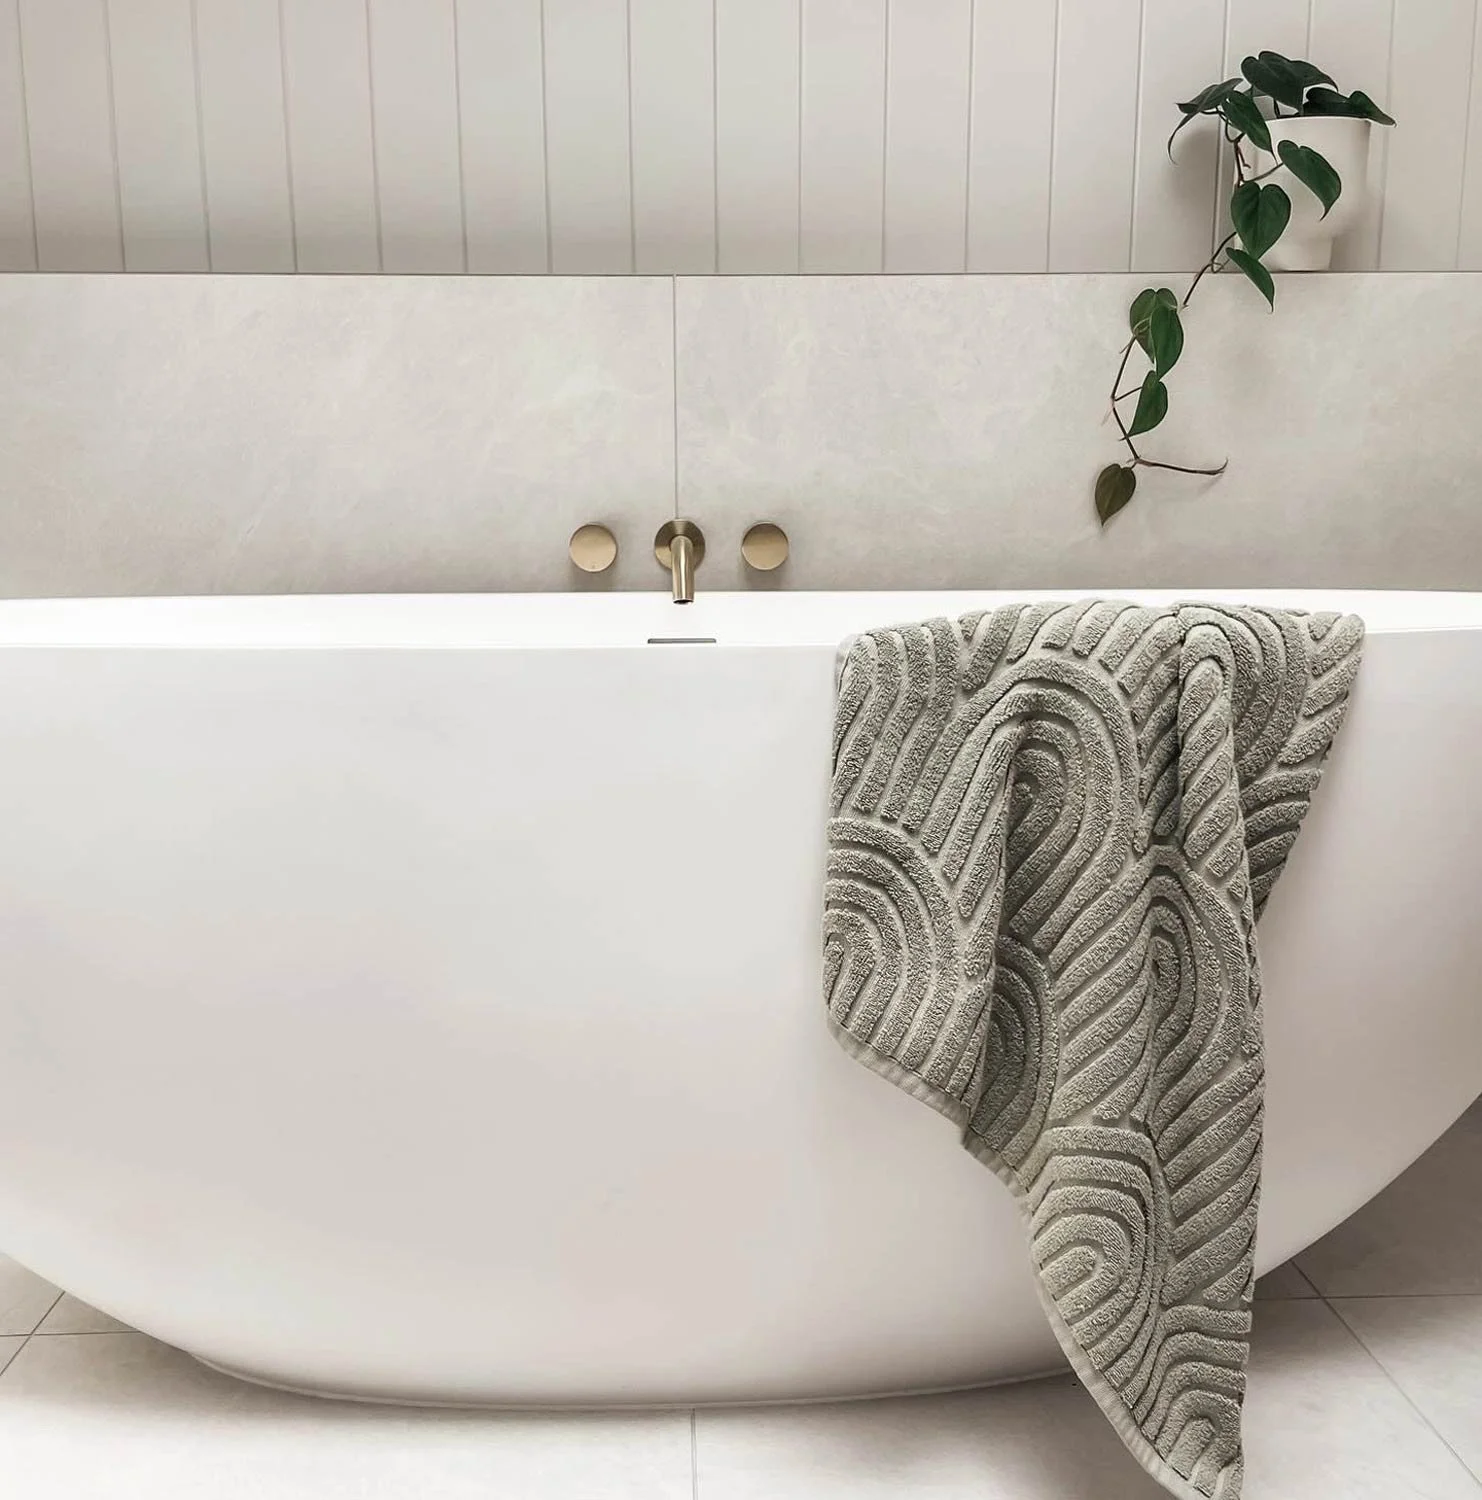
MASTER BATHROOM
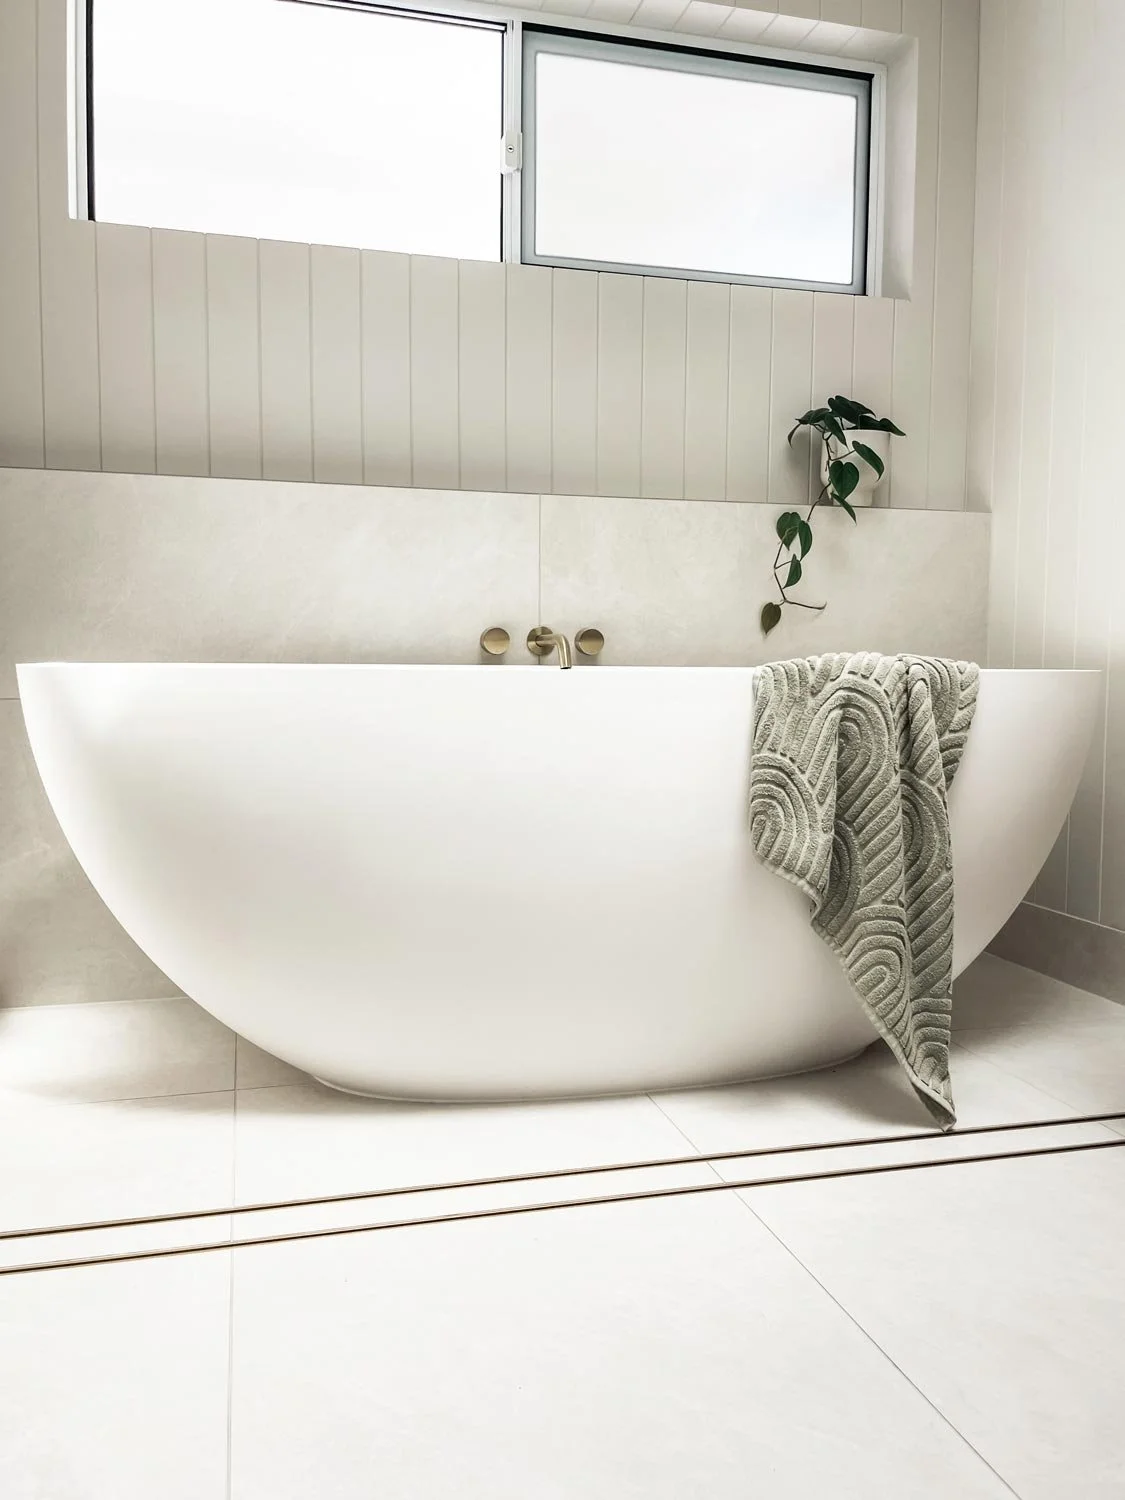
Narrow. A poky shower. A separate toilet, a separate linen cupboard, space feeling cramped. Moving one wall out by 300mm changed everything.
The toilet and walk-in shower now sit side by side. The linen cupboard relocated. The space finally breathes.
-
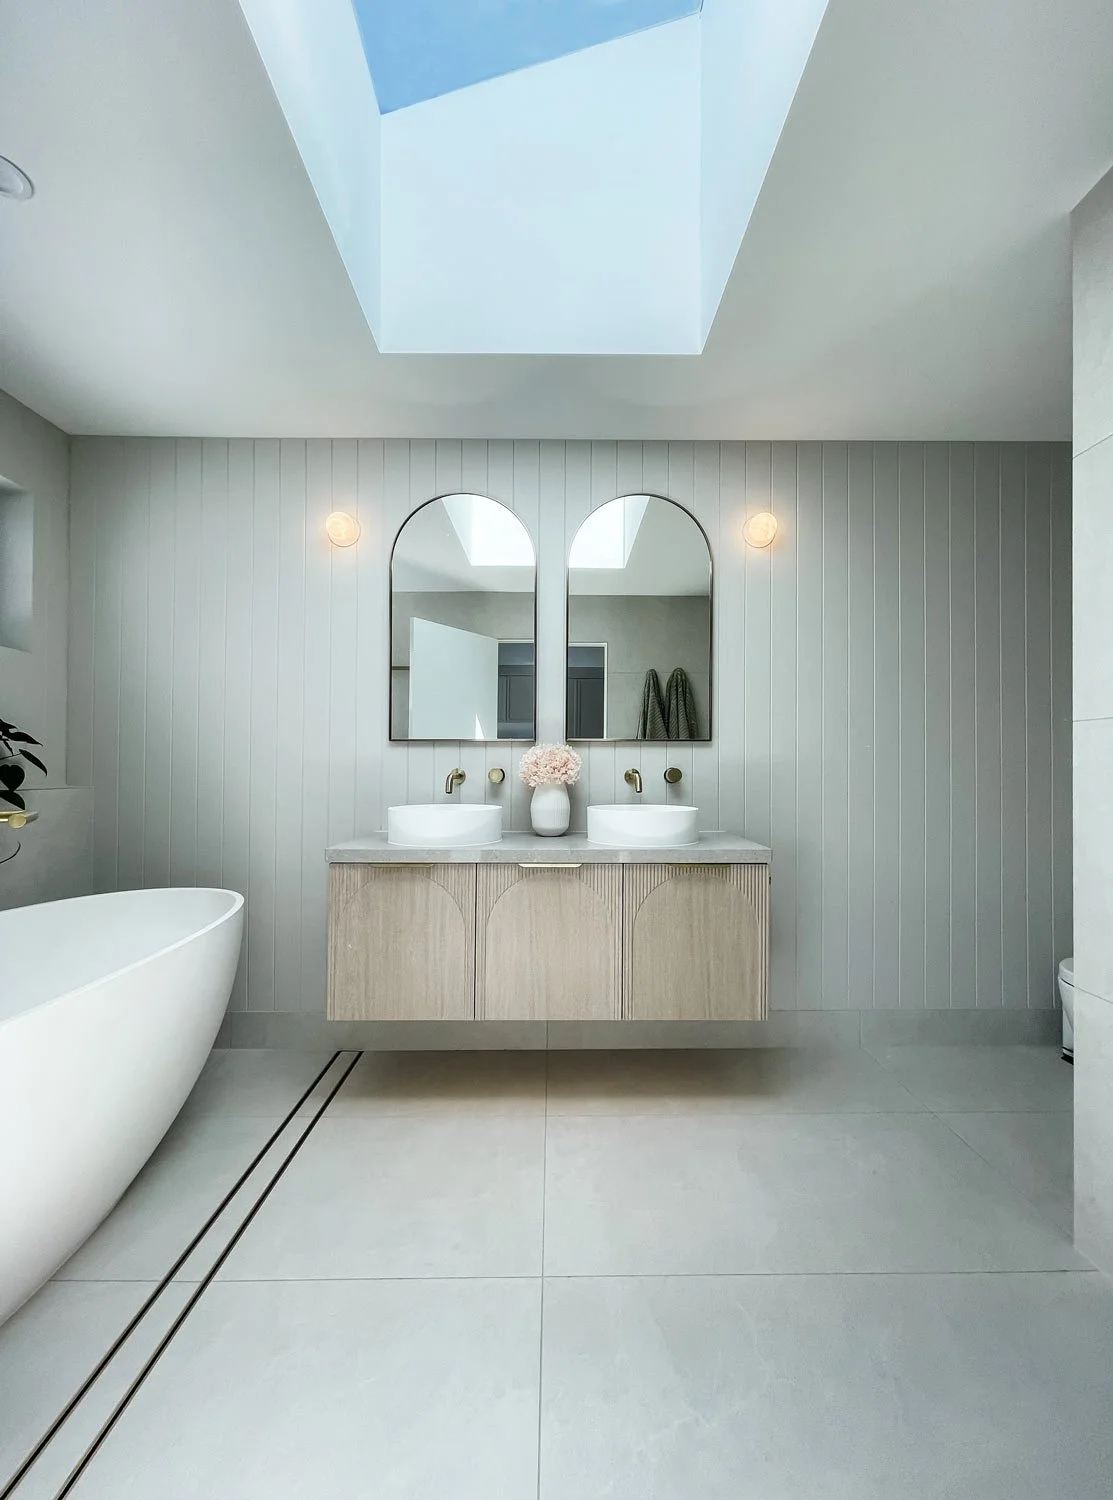
The freestanding bath is one of the largest on the market, chosen for a client who plays football and needs epsom salt recovery baths, and for kids who have claimed it as their own. Lying in that bath, looking up through the skylight at the Queensland sky — morning light, moonlight, summer storms — is not a feature. It's a feeling.
The VJ panel in Dulux Feather Soft was chosen to draw the eye upward, making the ceiling feel higher and the space feel larger than it is. At night, the skylight does something else entirely, moonlight filters down through the panel, meaning young kids can find their way to the bathroom without a light ever needing to be left on.
Same arch-detail vanity. Same brass fixtures. Same material palette as the ensuite, because a home should feel designed as a whole, not room by room.
Before the renovation
Click on the image to open in a larger preview window.
After Transformation
HOME OFFICE
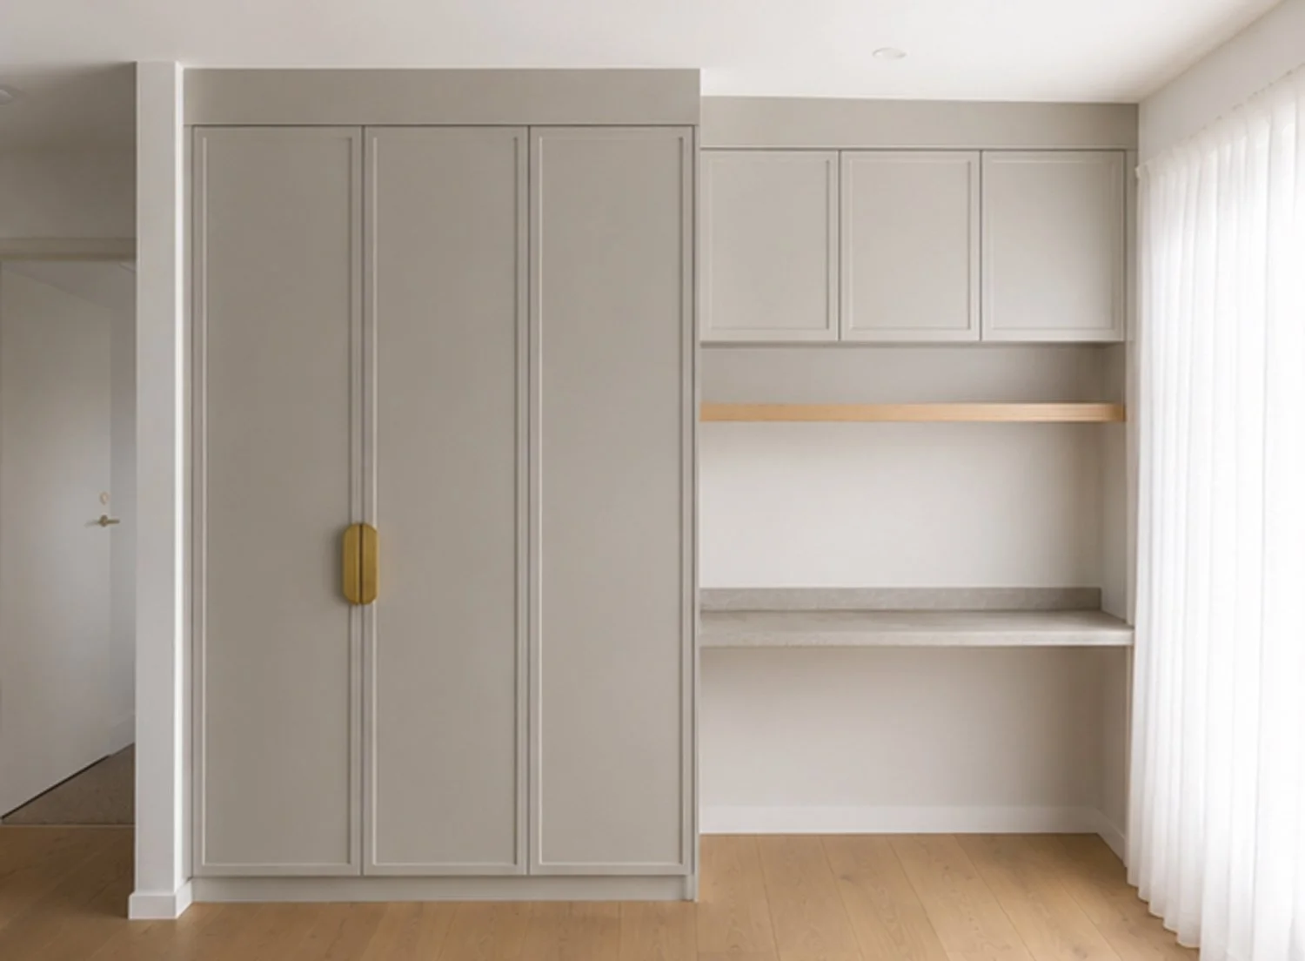
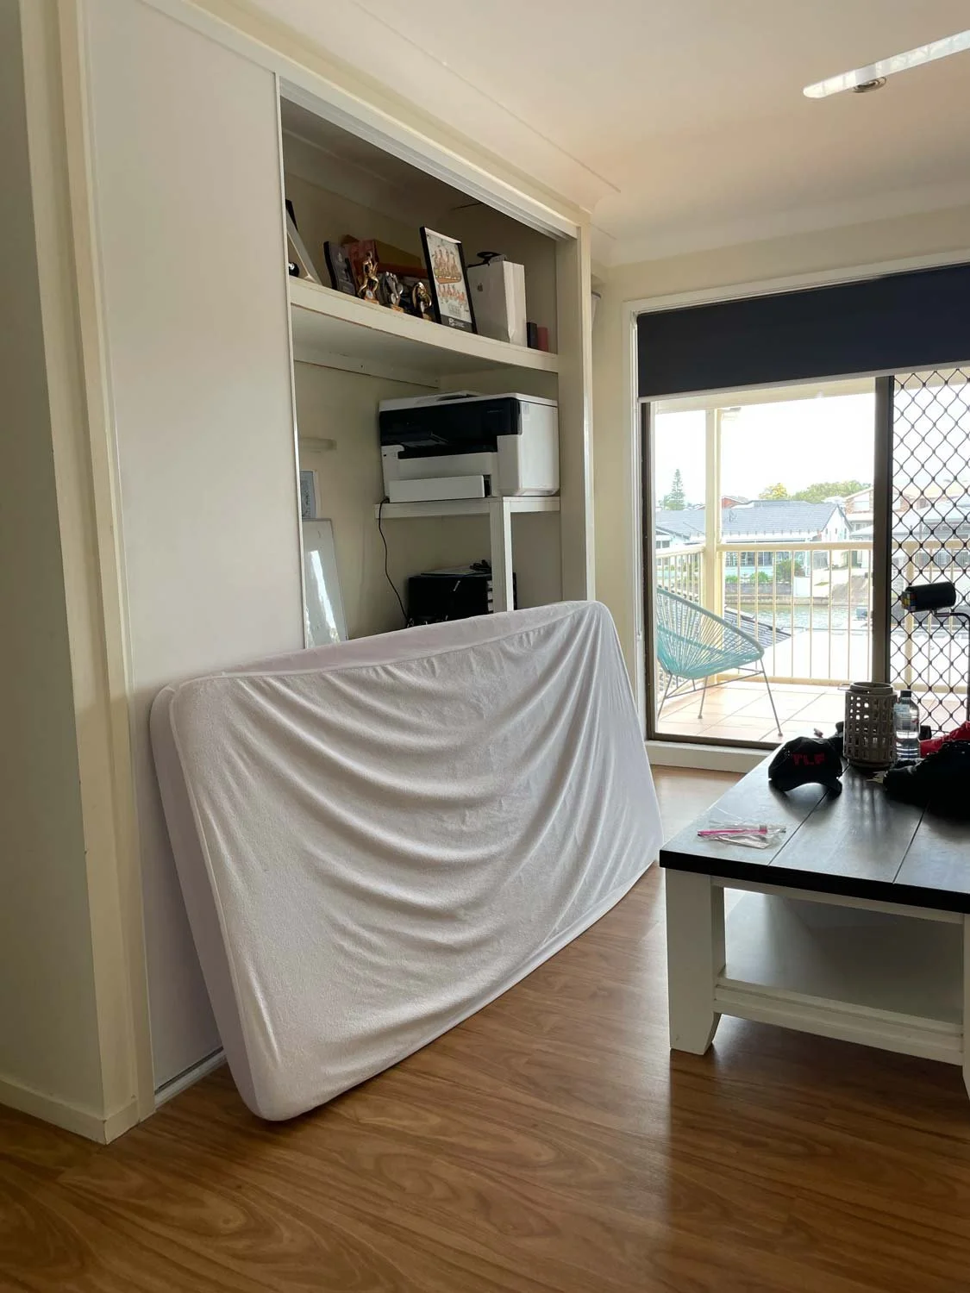
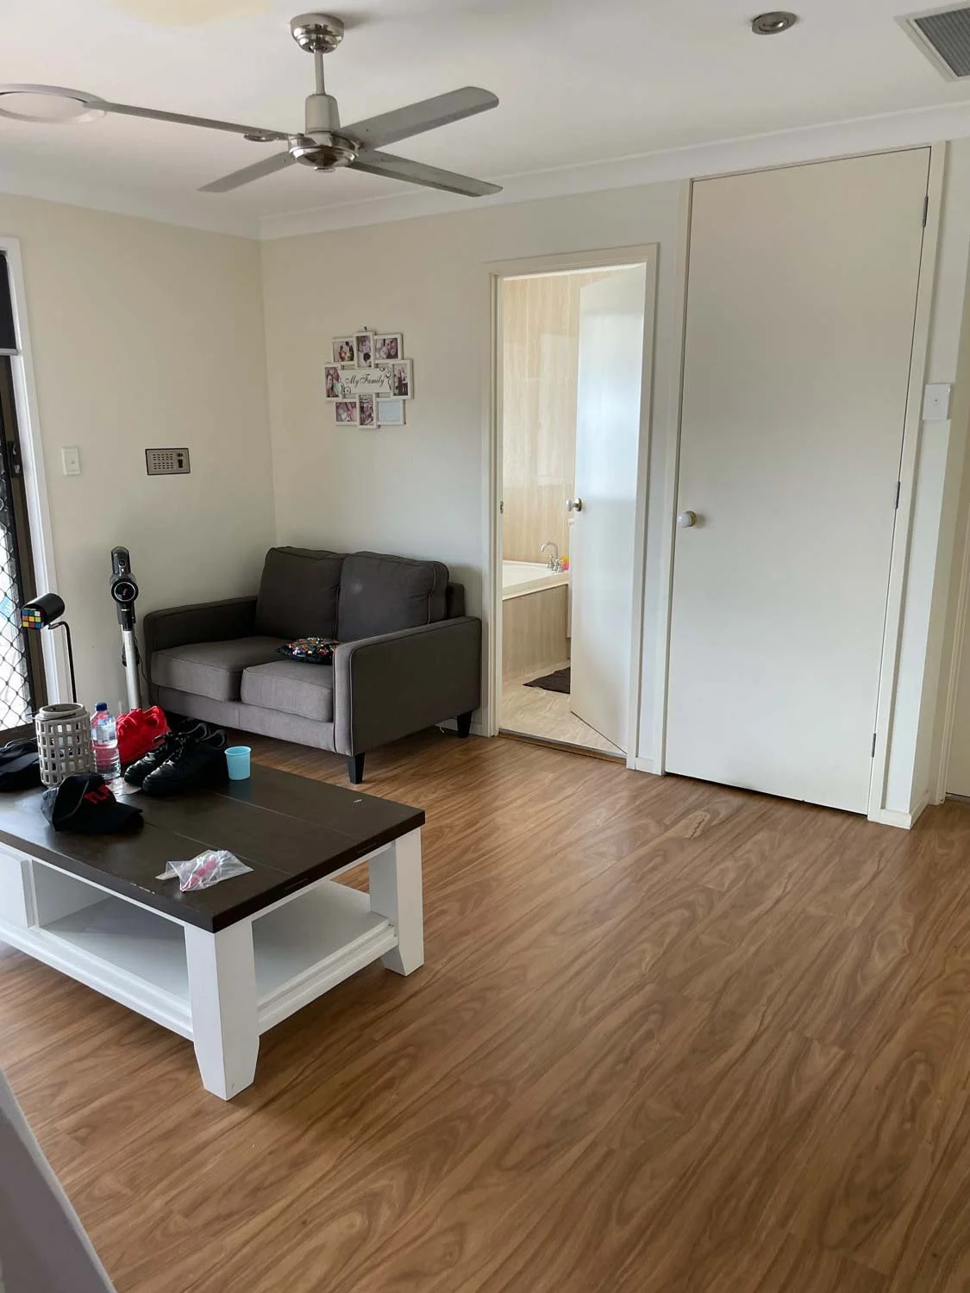
Two people running a business. From the kitchen bench. While their kids tried to talk to them about their day.
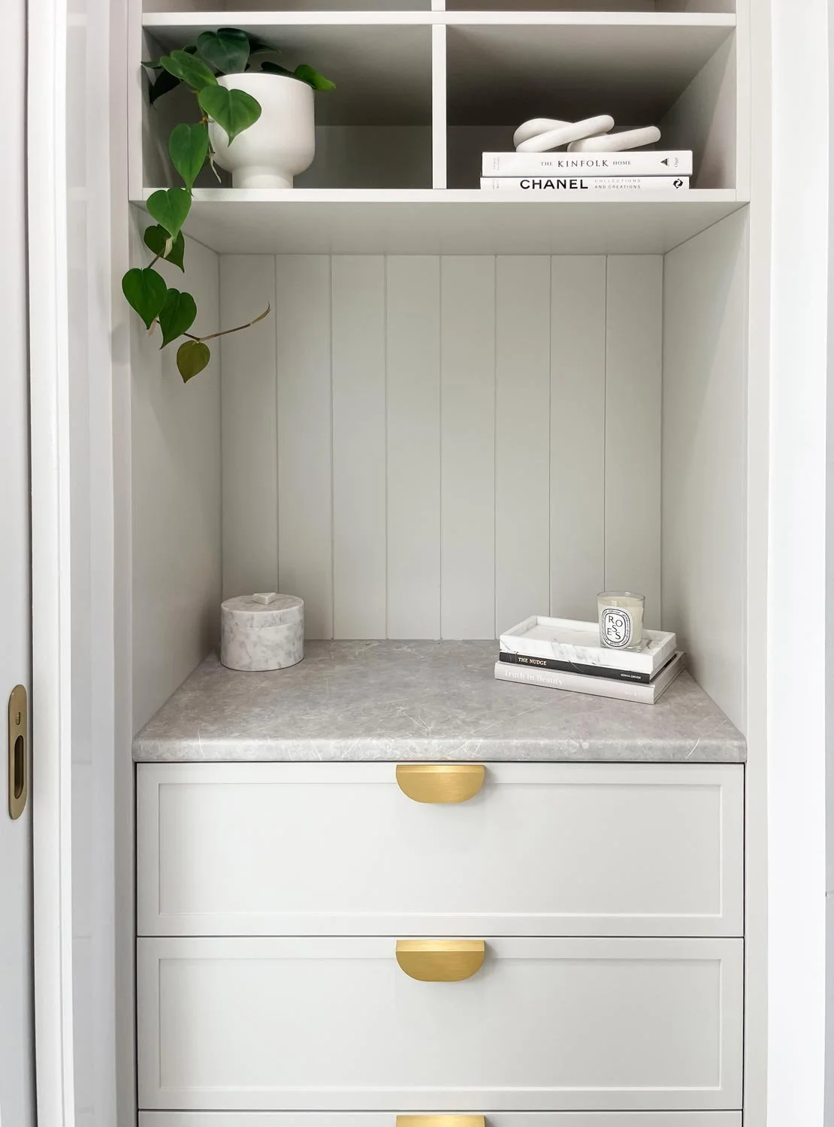
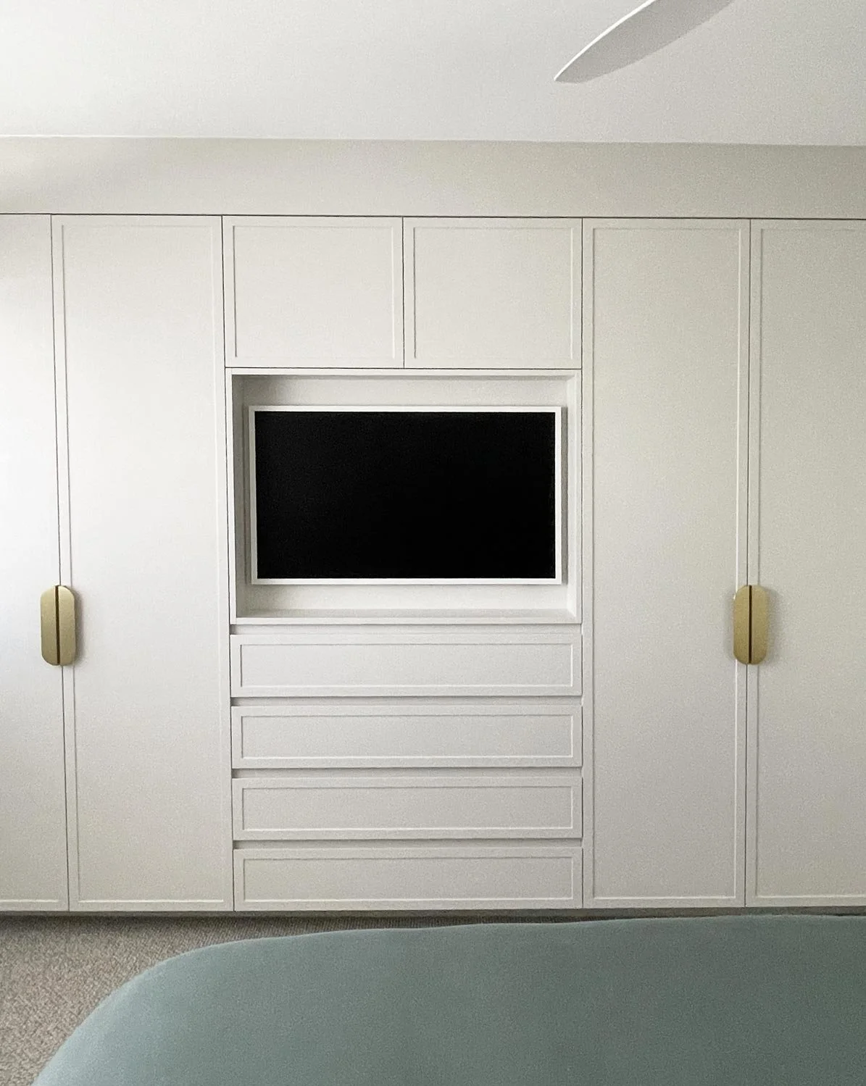
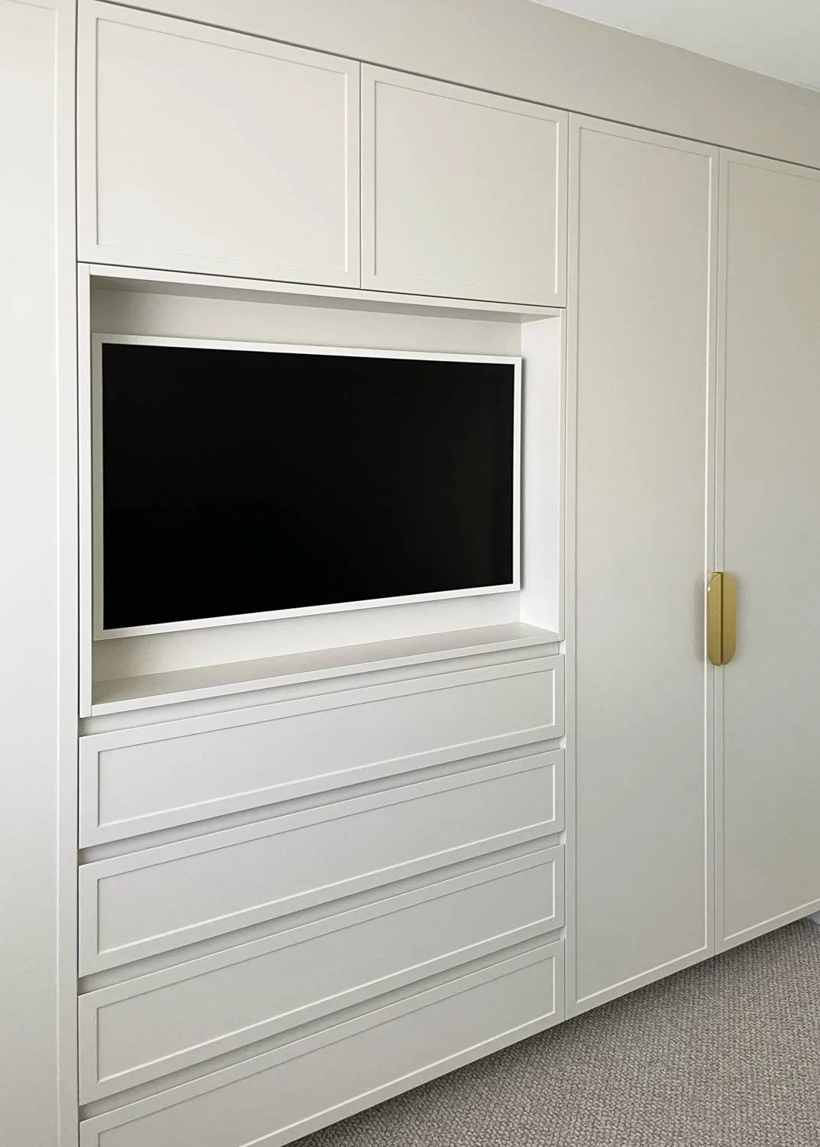
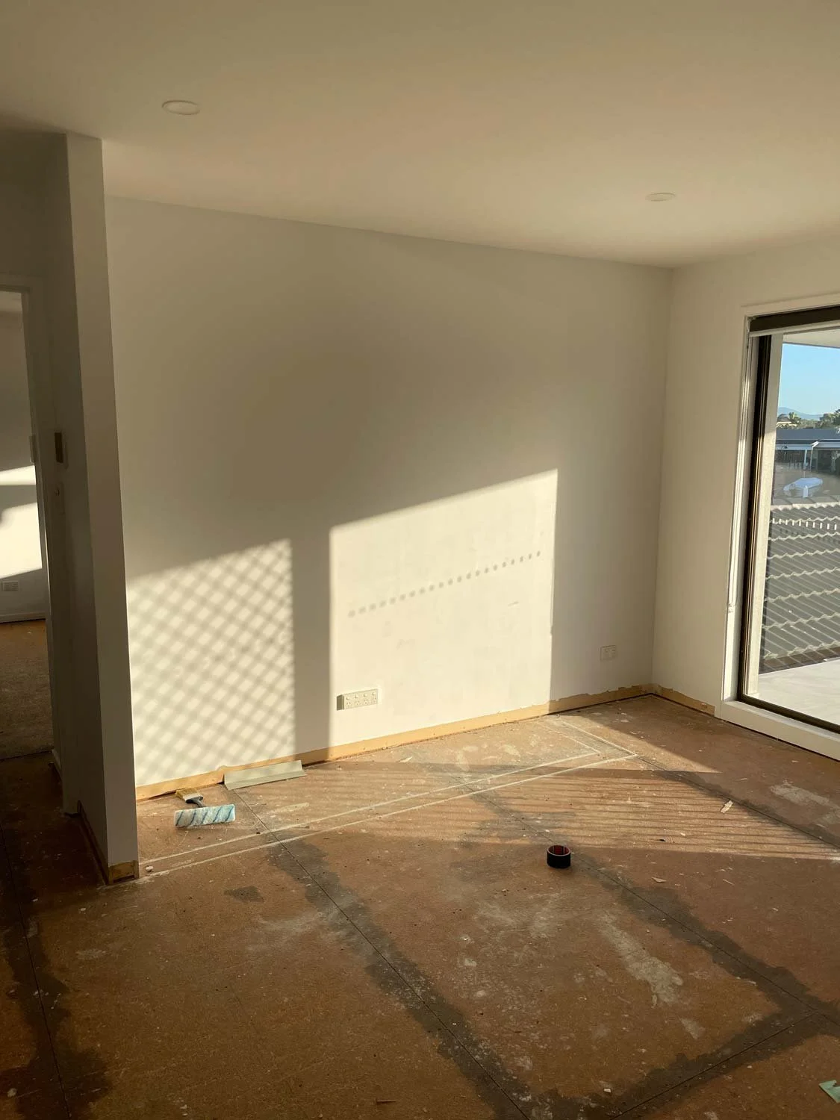
The unused wardrobe nook in the sitting area became a fully considered home office for two — desk positioned near the balcony door for water views and fresh air, shadow lighting under the shelf, pull-out printer shelf, USB-C charging built into the bench.
-
File storage. Linen storage. A dedicated place to work — and to stop working.
When work has its own space, so does everything else. A dedicated space doesn't just change how you work. It gives you permission to stop.
Before + During
the renovation
Click on the image to open in a larger preview window.
The Ground Floor
(coming soon)
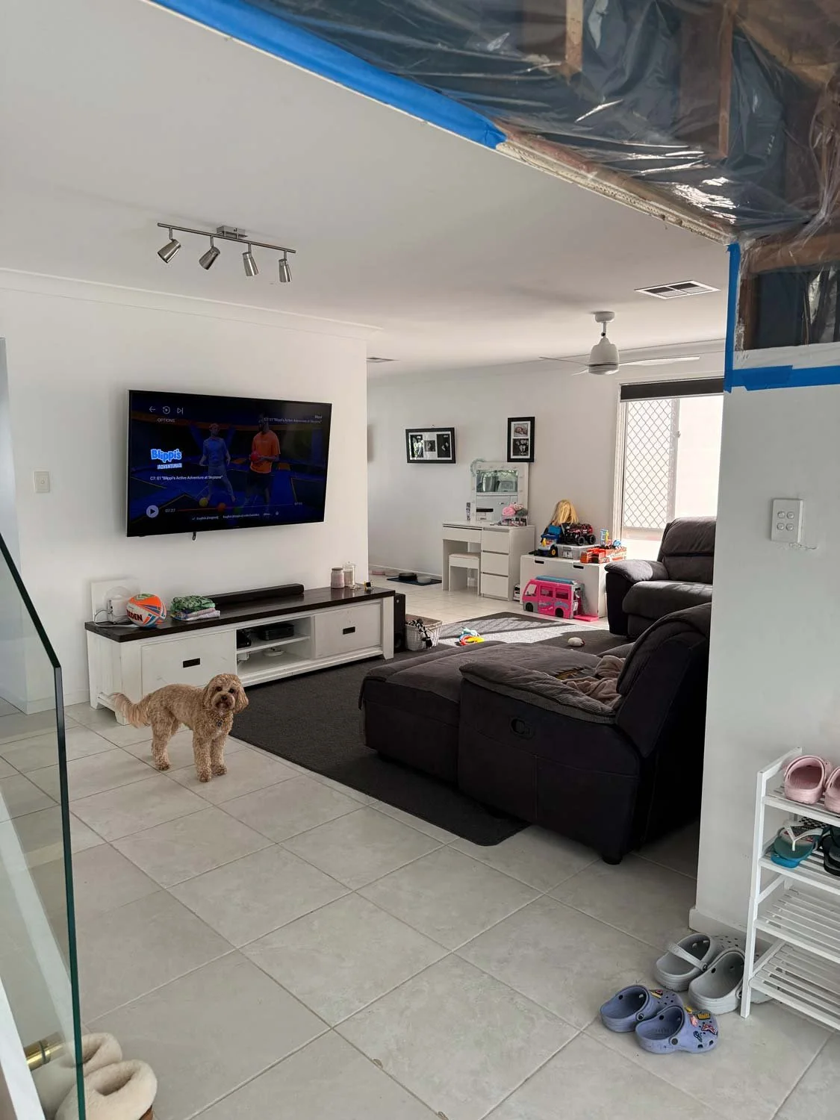
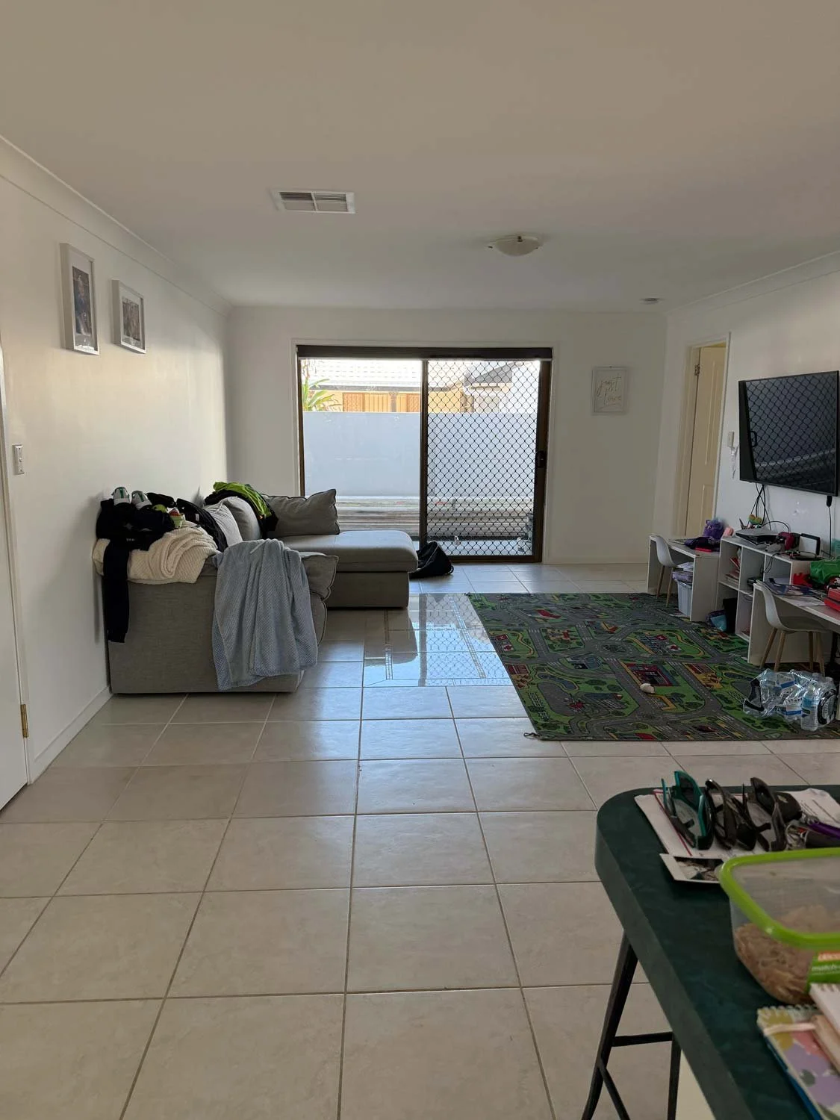
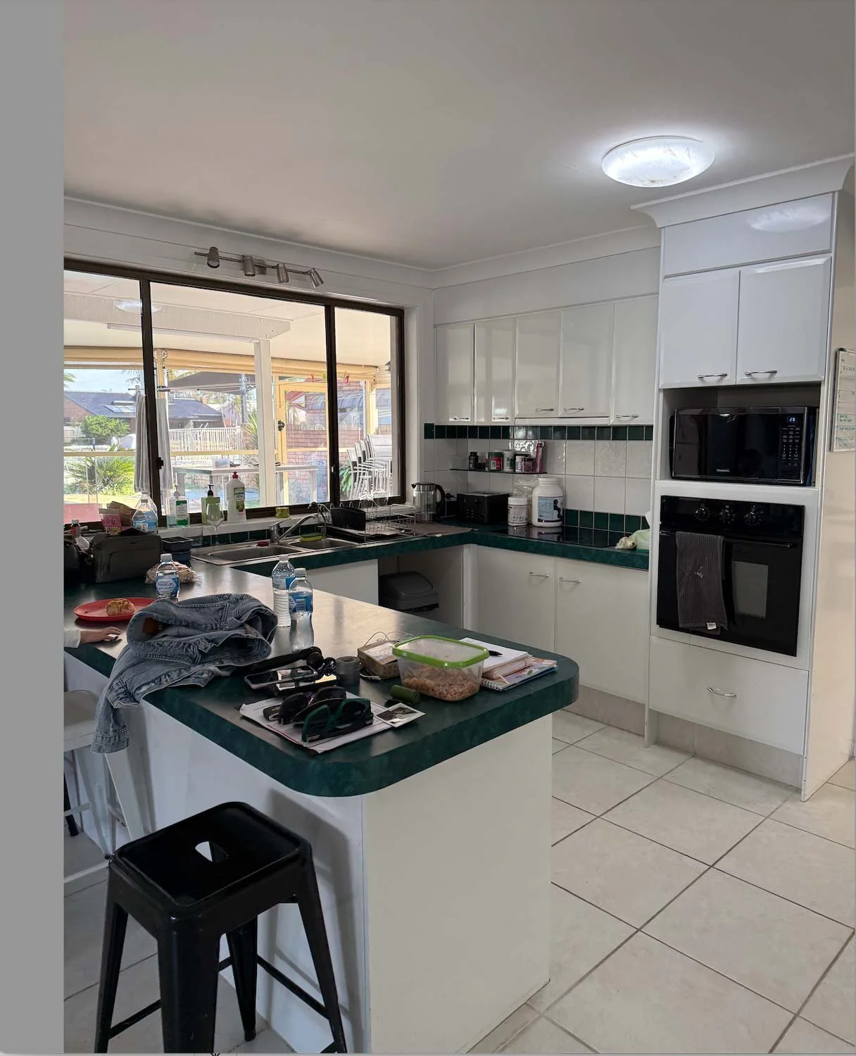
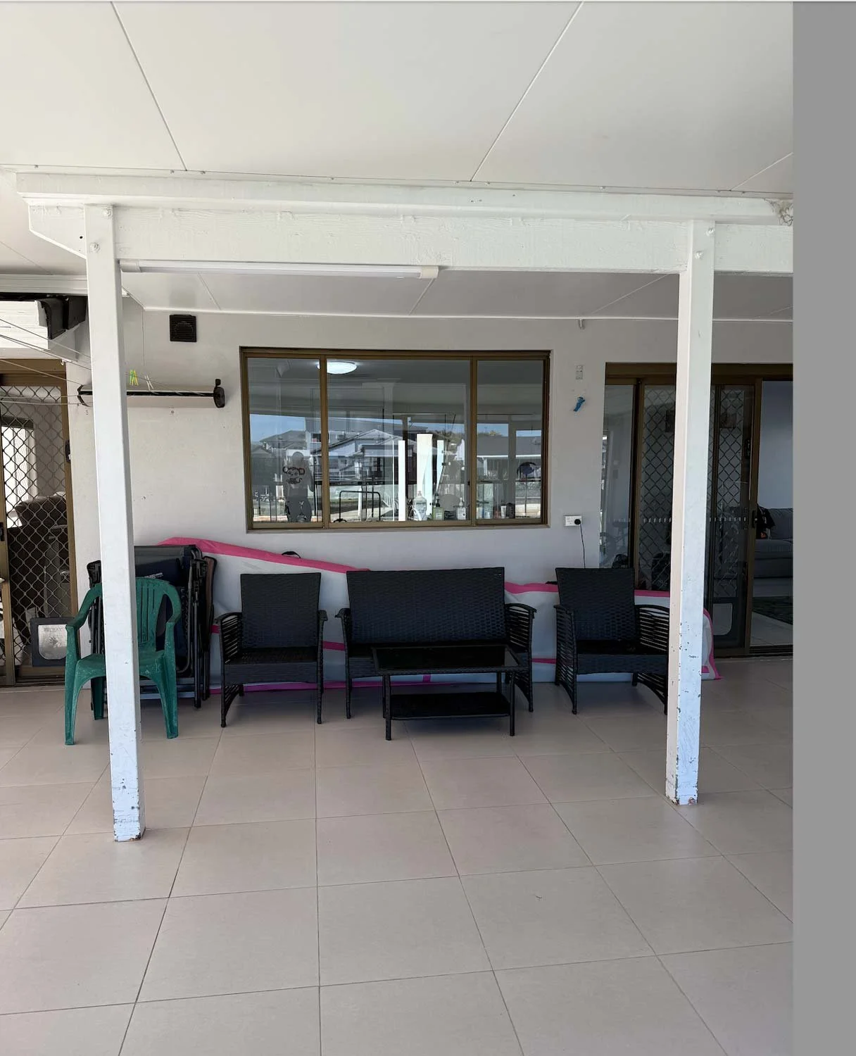
When the upstairs was finished, the clients didn't hesitate. The ground floor was next and it needed everything.
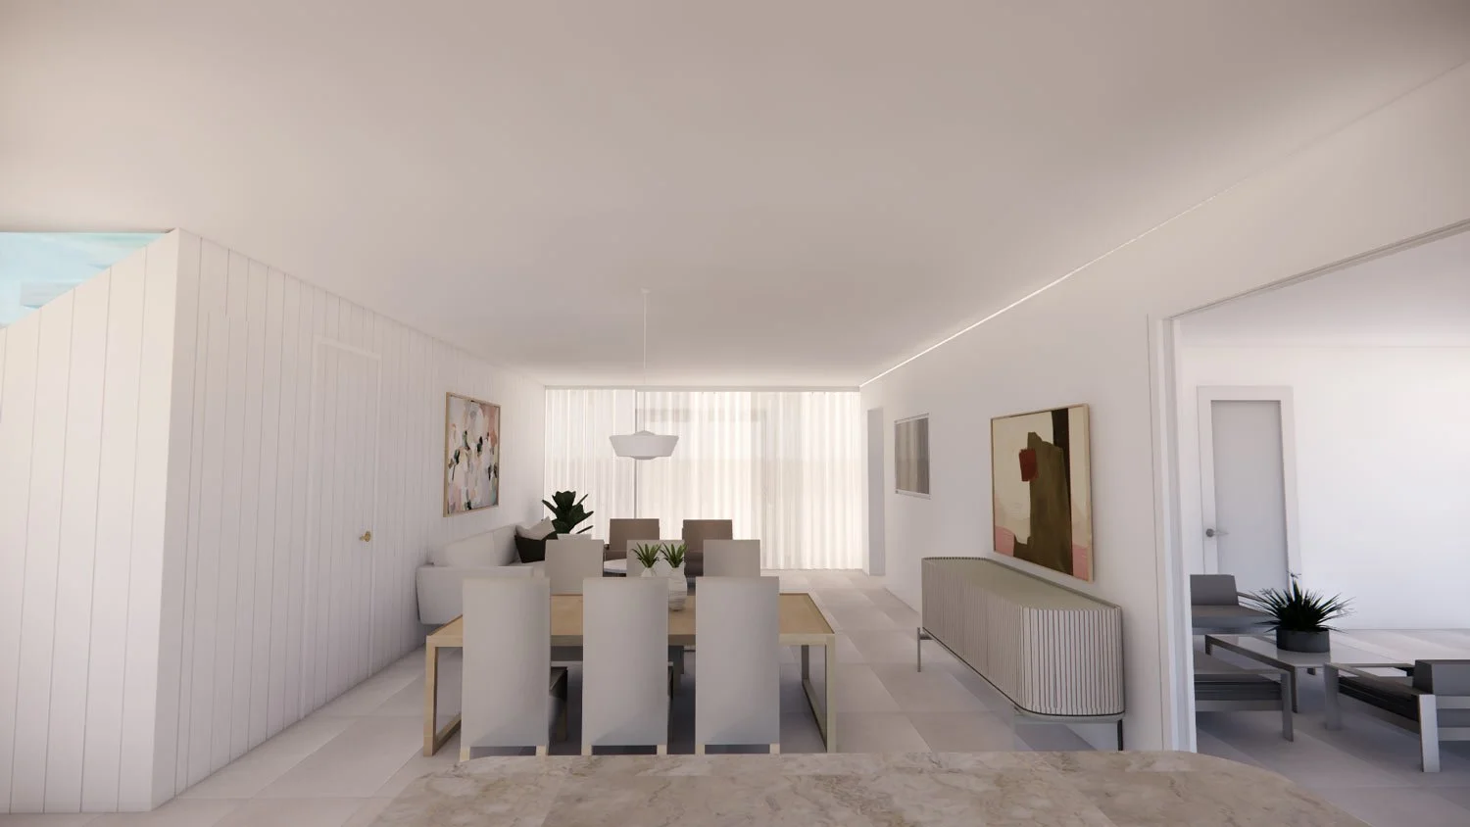
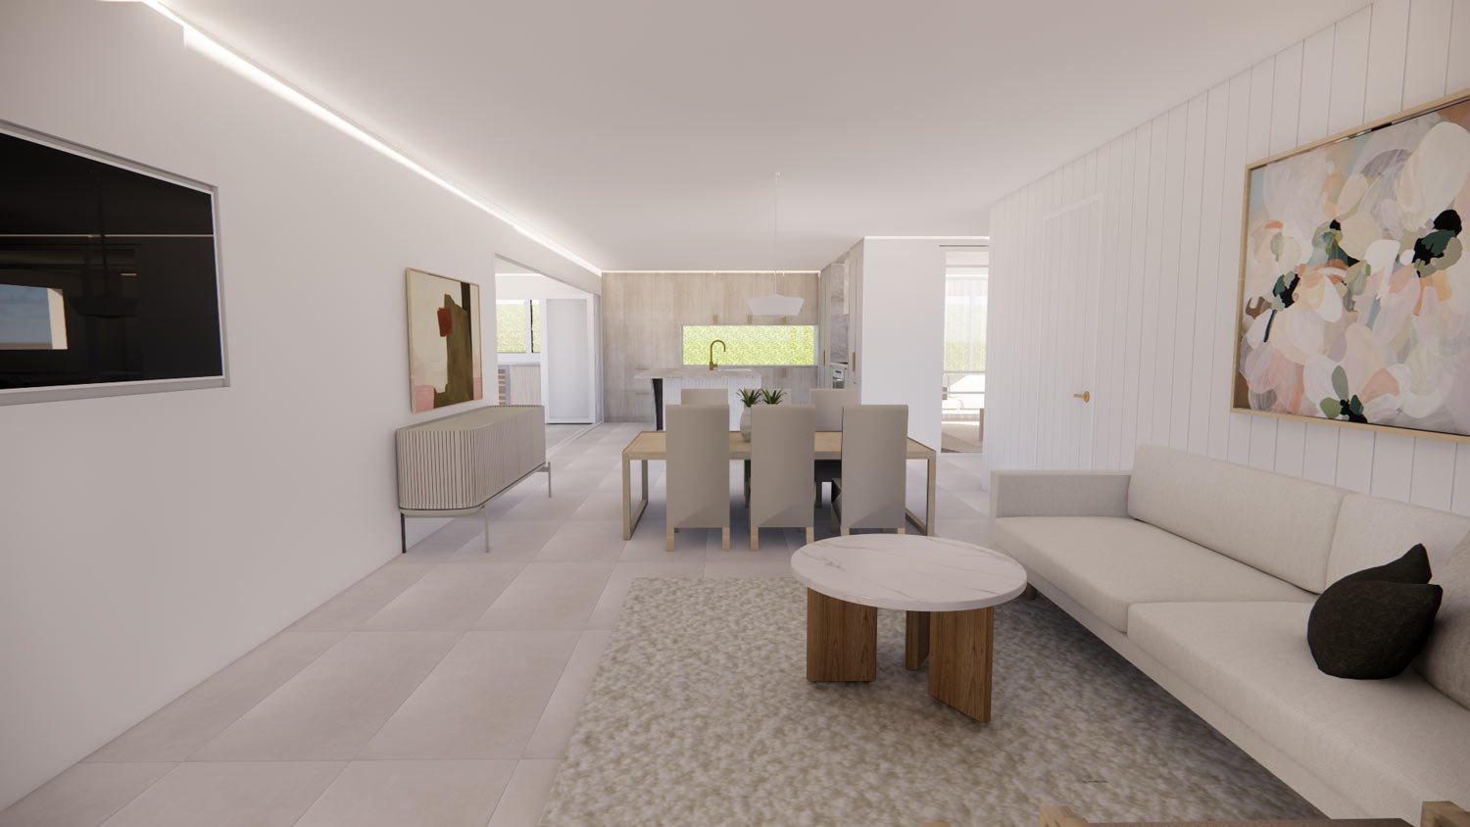
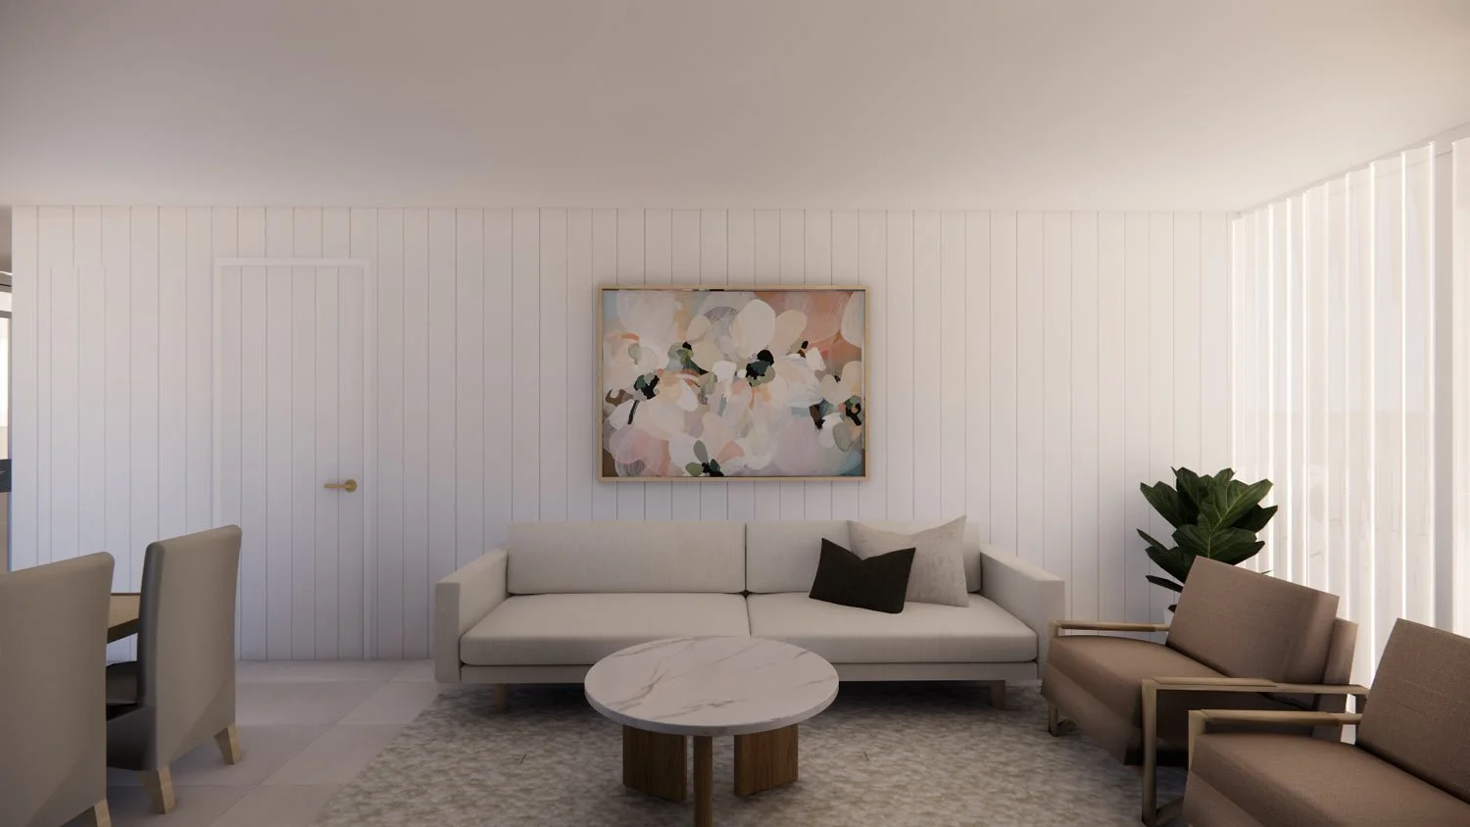
Wet kids running through the house from the pool to the toilet. A kitchen disconnected from where the family actually lived. A lounge room with two entry points so someone was always walking in front of the television. Water views from almost every angle, and none of them being used intentionally.
-
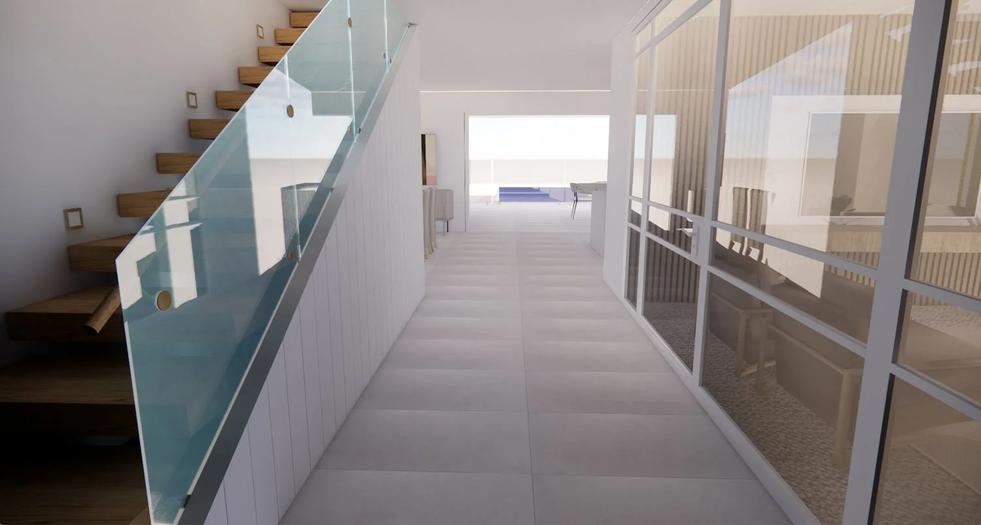
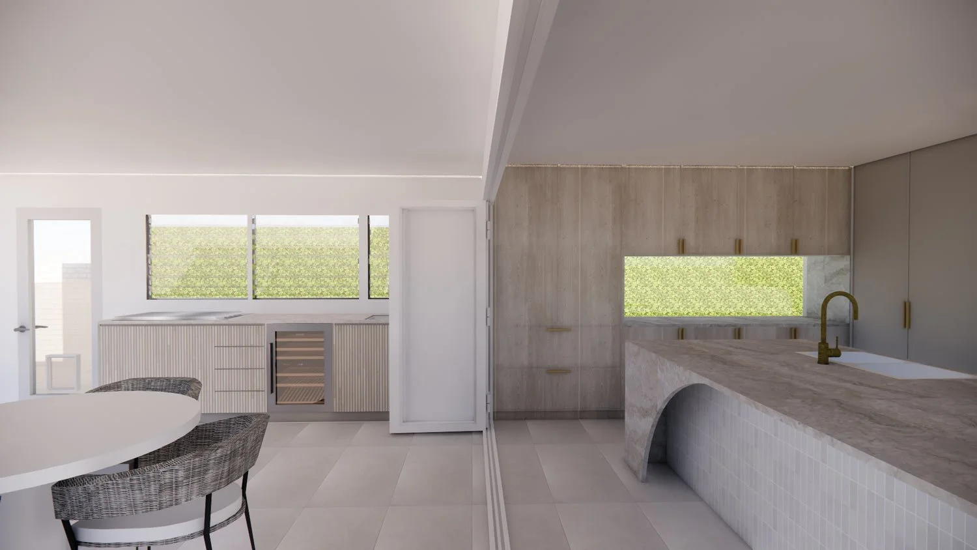
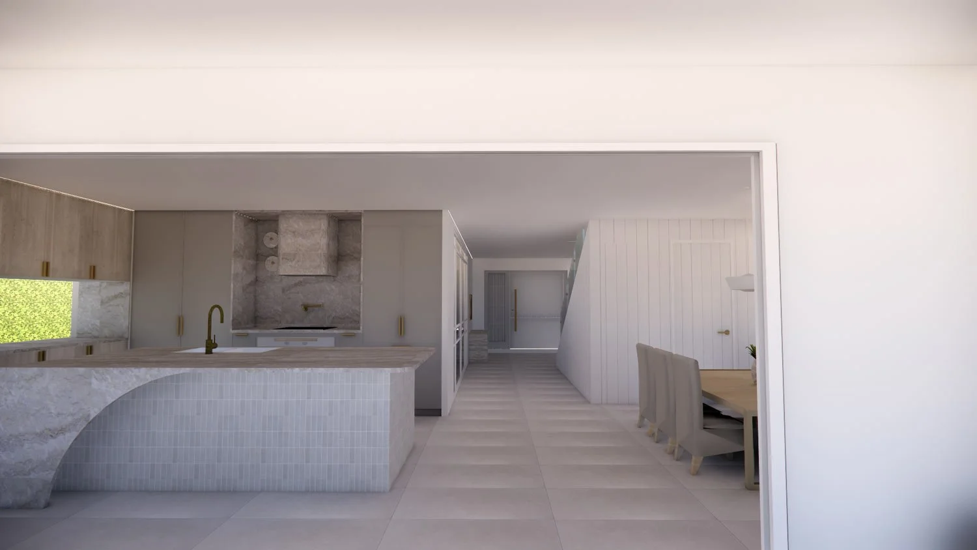
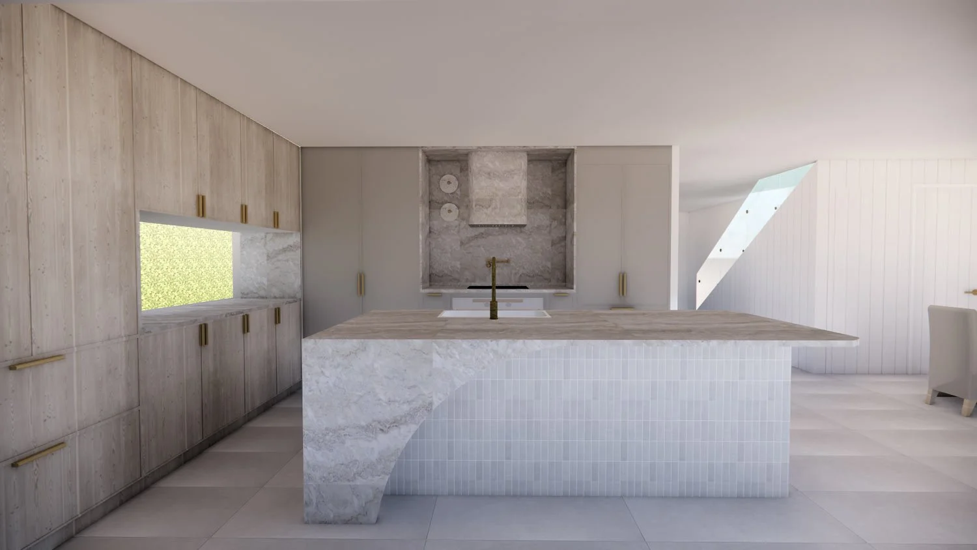
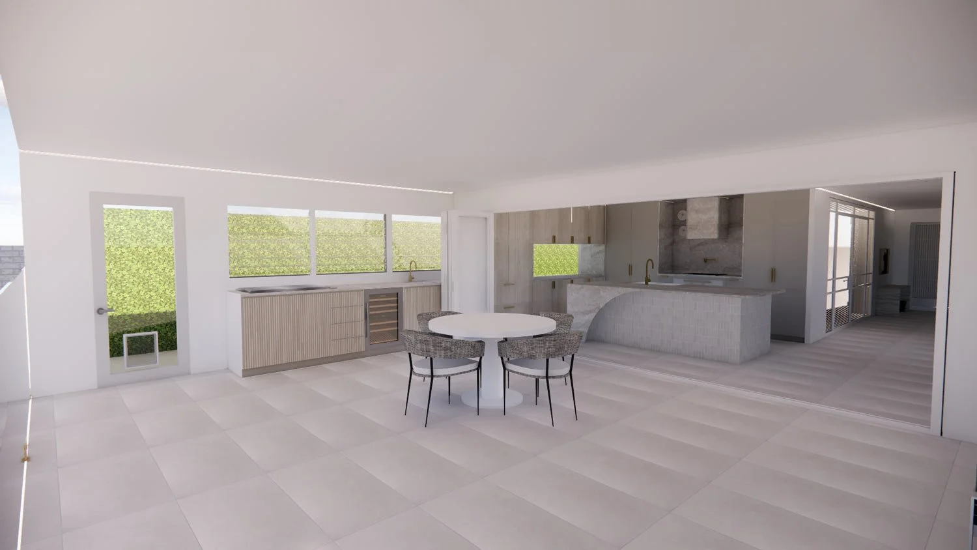
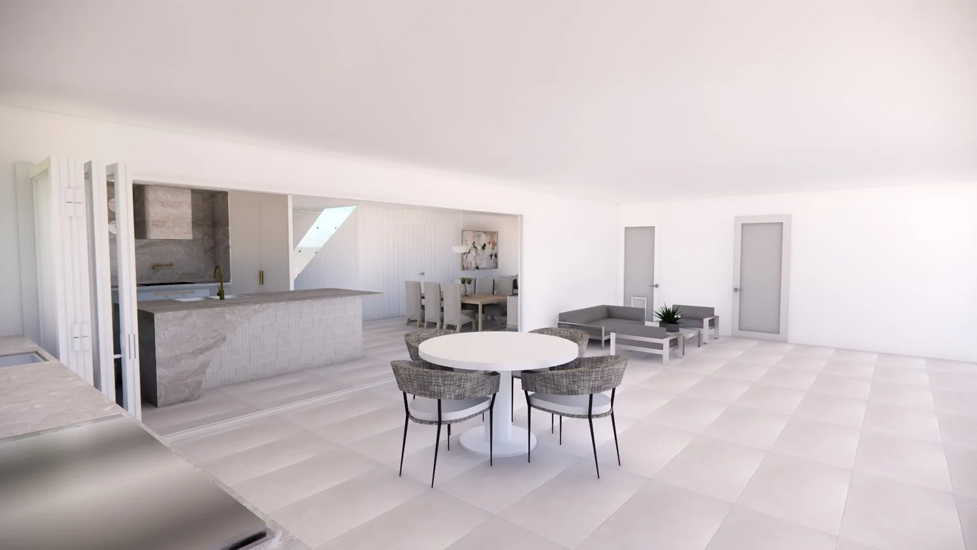
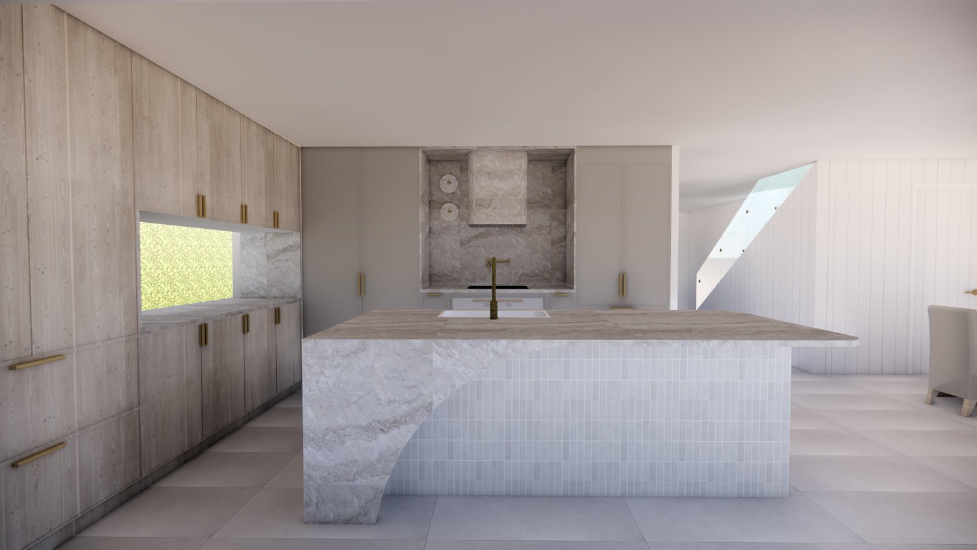
The solution: nearly six metres of bifold doors. Indoor and outdoor kitchens connected by the same stone, the same joinery, the same brushed brass. One continuous space for a family that loves to entertain.
The island is the centrepiece. Taj Mahal quartzite, warm, dramatic, and extraordinarily durable for a young family and outdoor Queensland conditions. The curved end was a deliberate choice, softening the form, creating flow, inviting people around rather than stopping them at the edge.
The same quartzite runs through the outdoor kitchen. The same brushed brass fixtures. The same language — inside and out.
A separate toilet added to the alfresco. A structural post hidden inside the joinery. A window splashback capturing north-facing light. Greenery planted along the service wall so the view from the kitchen feels like seclusion.
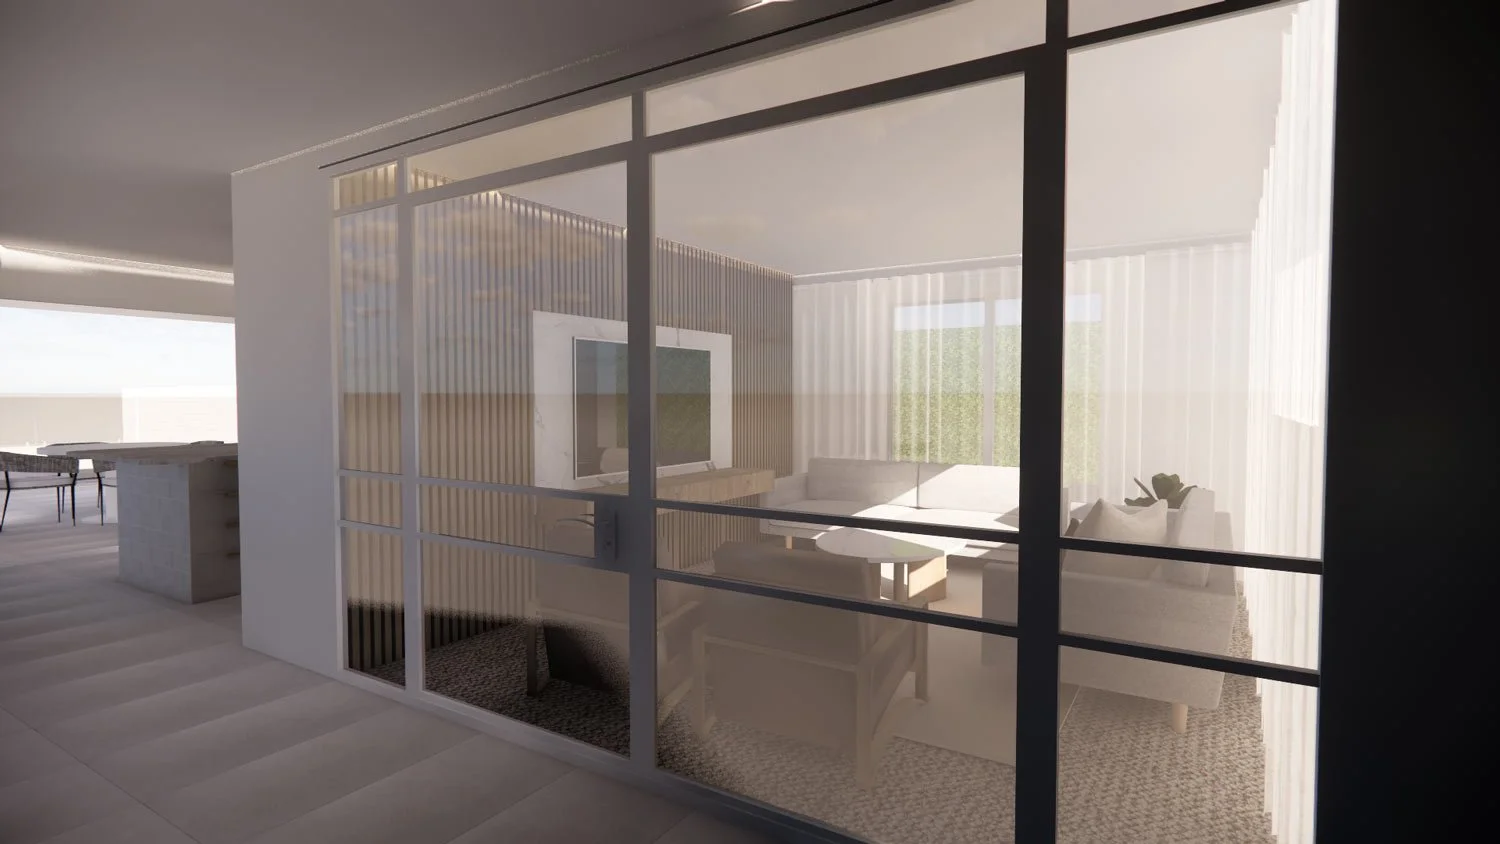
The lounge room reconfigured into a private cinema space with steel frame doors, open for connection, closed for quiet. The entry squared off to create a 1200mm wide arrival that looks straight through to the water.
When you walk in the front door, you see the water. That's not luck. That's the whole point.
Construction anticipated later this year. Completed images will be added when the build is complete.
Before the renovation
Click on the image to open in a larger preview window.