LOCATION: Gold Coast, Queensland Australia
PROJECT TYPE: Renovation
SPACES: Master ensuite, main bathroom, space planning, rumpus room transformation
THE BRIEF: A seasoned renovator with a great eye, fixtures already purchased, and a space planning problem she couldn't quite crack. My client came to me with the ensuite and master bathroom fixtures already sourced, ready to go. She knew the footprint. She just couldn't work out how to lay it all out. What started as space planning grew into an ongoing collaboration, called in at the moments that mattered throughout the project.
THE COLLABORATION: This project was different to a full-service design. My client is experienced, resourceful, and has an eye for design. She came to me at the moments that mattered — space planning, 3D modelling, light fixtures, window dressings, outdoor tiles and pattern lay, outdoor joinery design and design consultation throughout.
-
The 3D model was particularly valuable here, it allowed her to make informed decisions about where to tile and where not to, saving both material cost and unnecessary labour without compromising the outcome.
Not every project needs the same level of involvement. What every project needs is the right thinking at the right time.
MASTER ENSUITe
Fixtures purchased. Space planning still to be sorted. My client arrived with fixtures already sourced, a seasoned renovator who secures pieces she loves when she finds them.
The 2D space planning revealed the bath wasn't needed at all. The 3D modelling caught something else, the shaving cabinet mirrors she'd purchased wouldn't open with the tapware she'd selected. Caught before a single tile was laid. Returned. Replaced. No wasted money, no rework, no regret. That's what the design process does before a build begins.
-
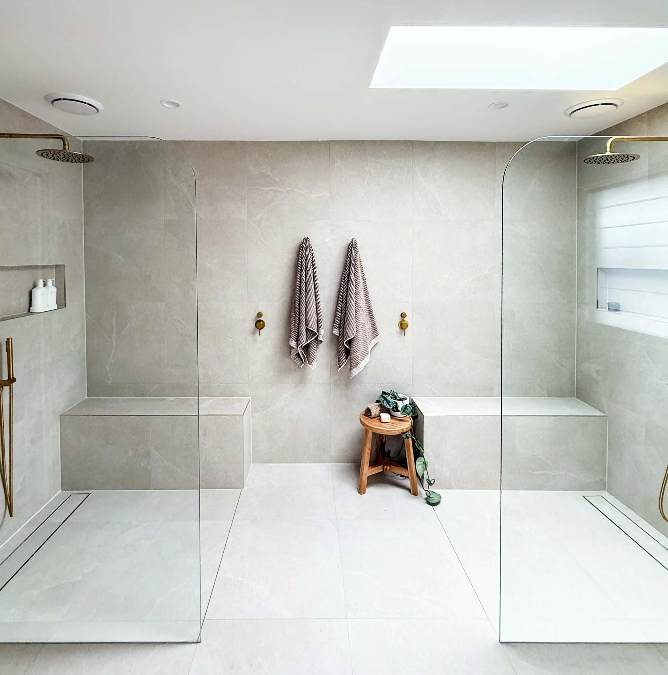
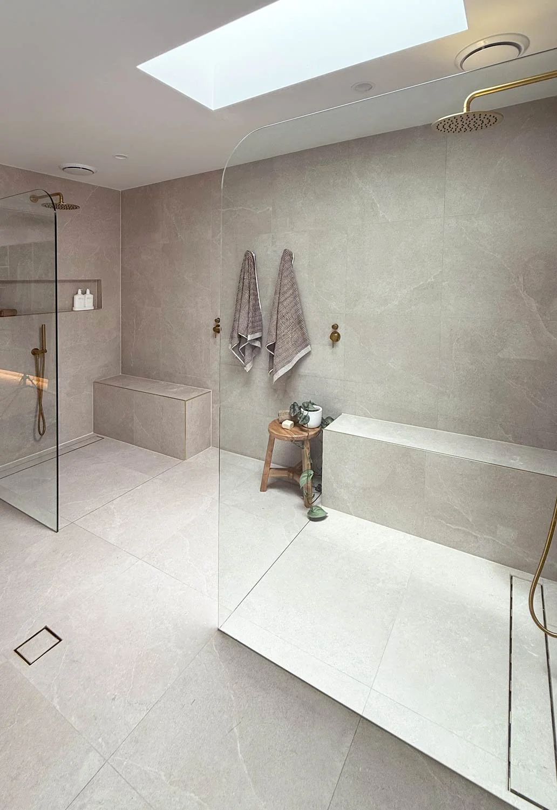
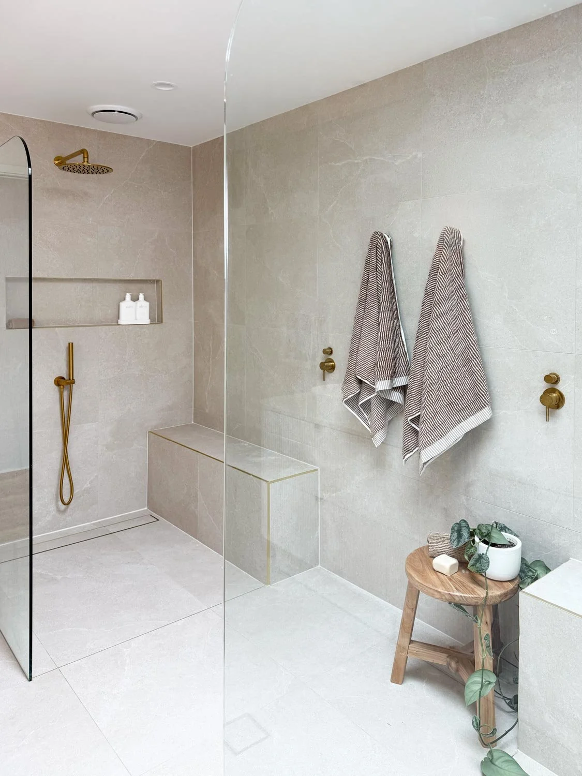
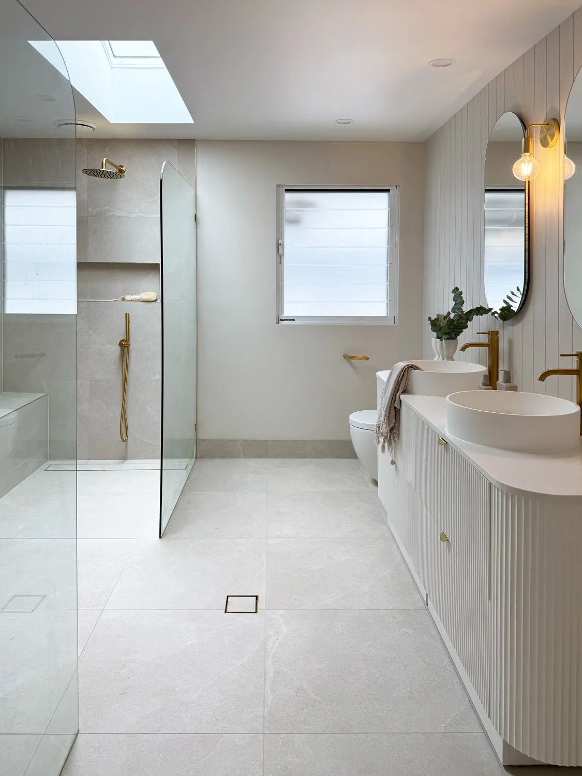
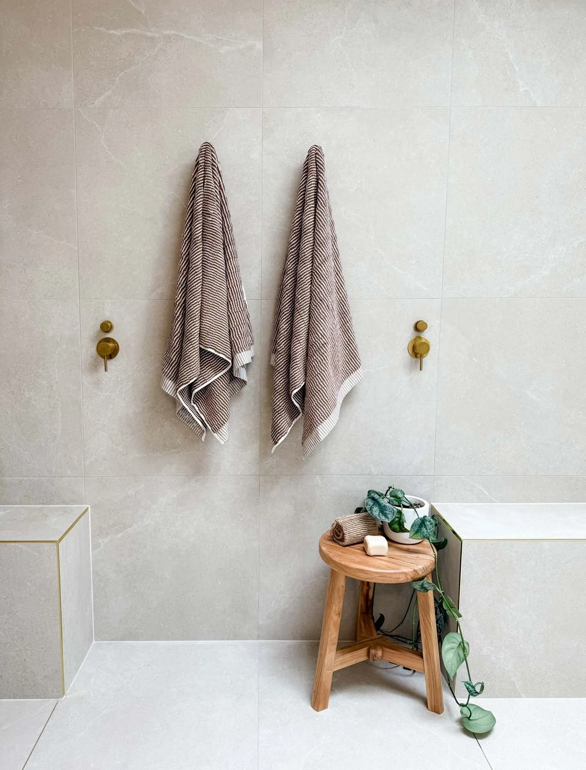
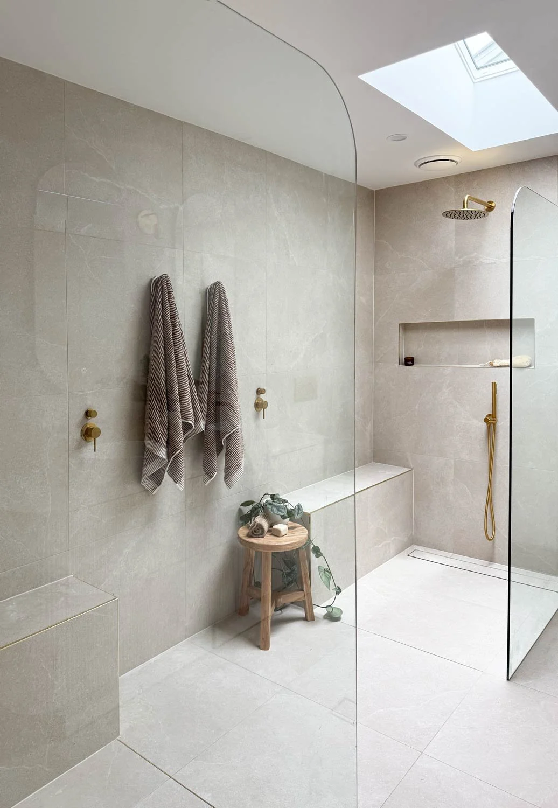
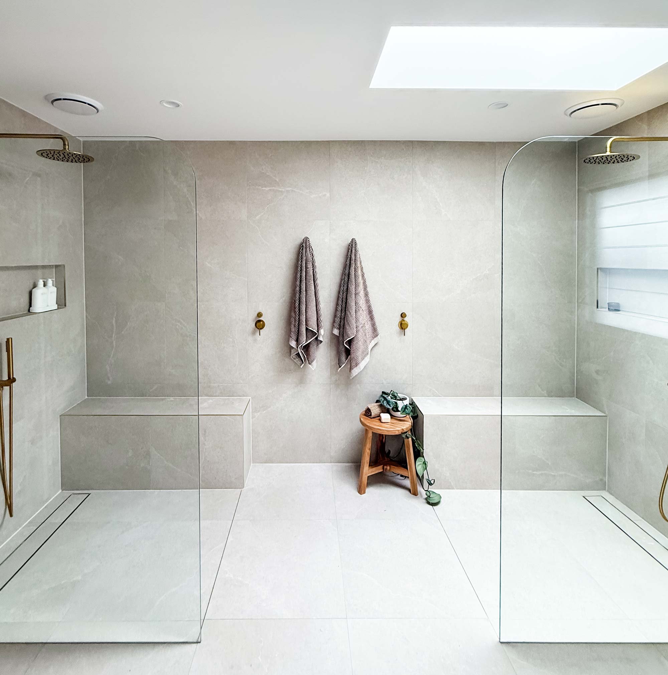
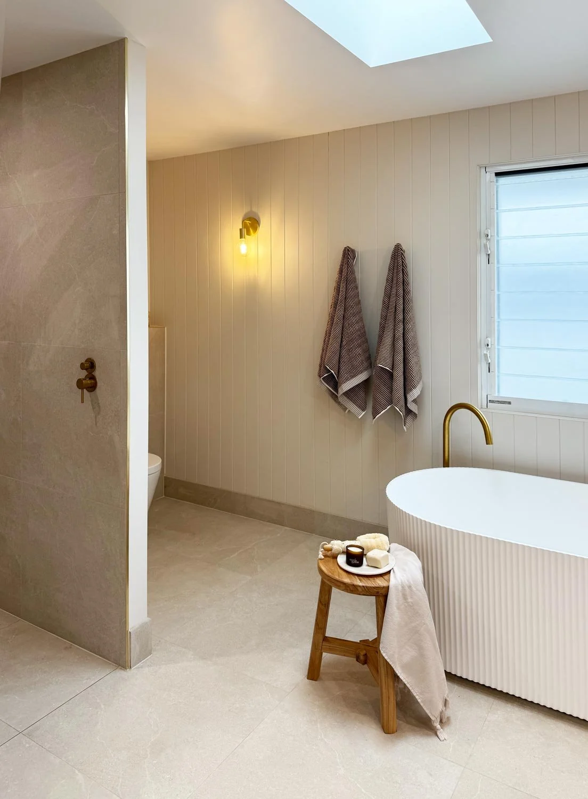
Removing the bath unlocked something far better, a full double shower with a seat at each end and a skylight above. The ensuite entry was relocated from beside the bed to around the corner, directly opposite the walk-in robe. The bedroom now looks out to the water views — uninterrupted, calm, considered.
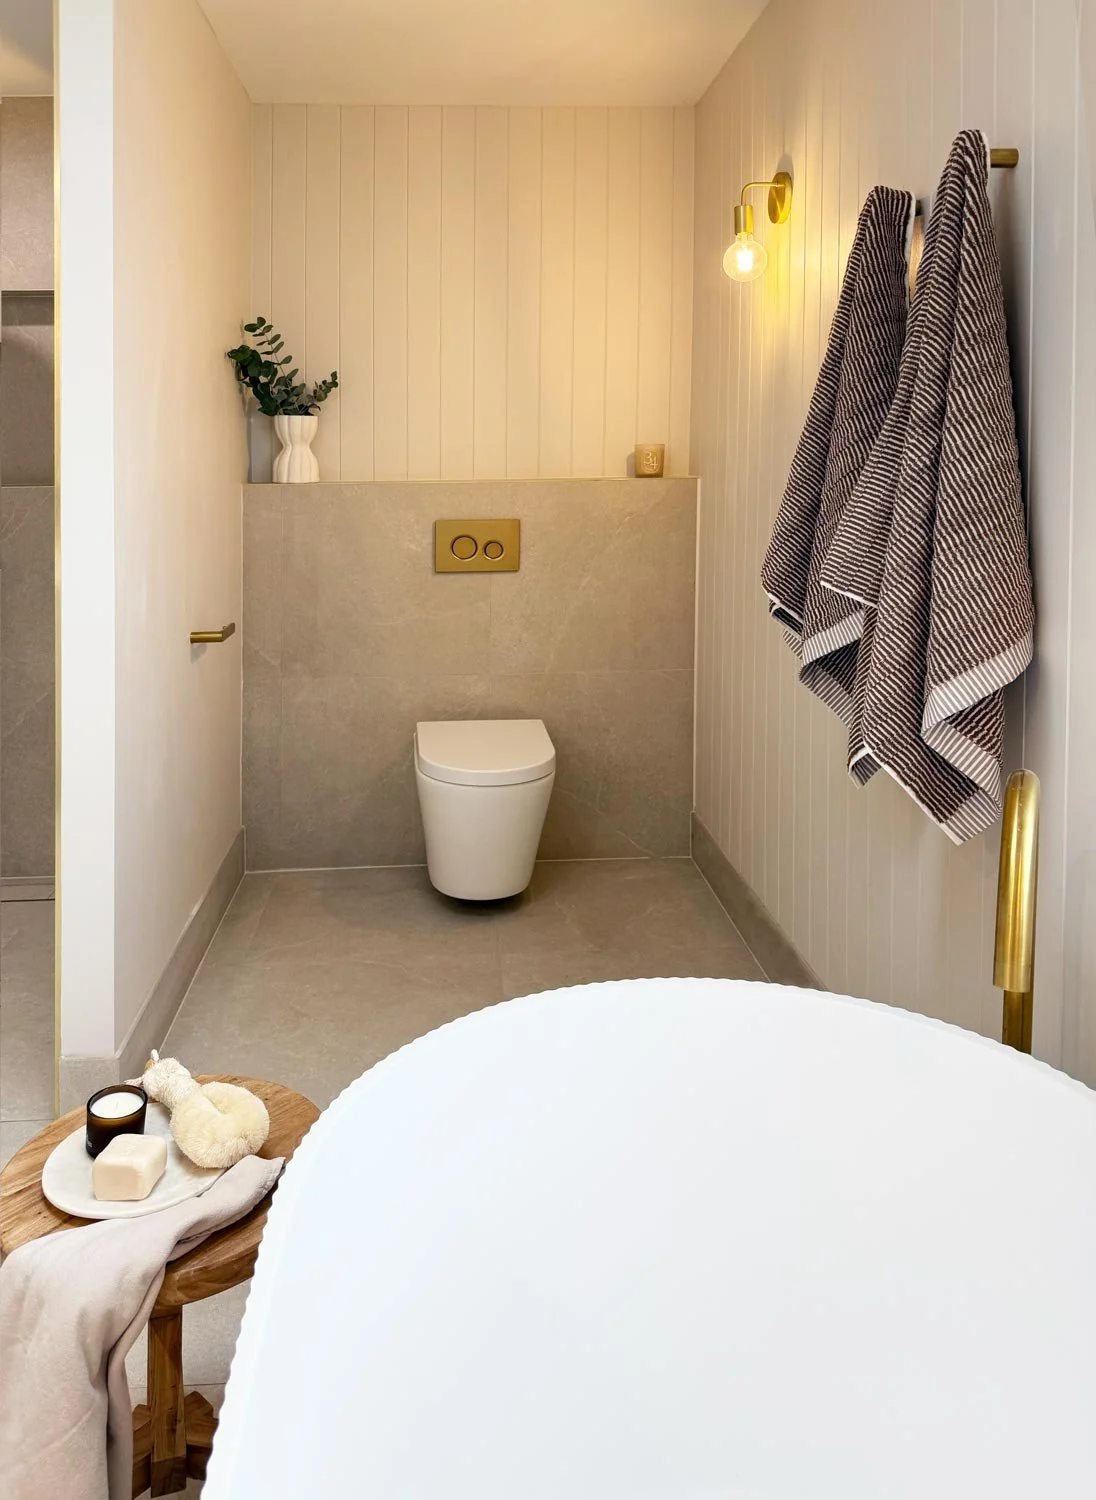
The toilet is completely hidden on entry. What you see first is the skylight and that extraordinary double shower.
Decisions made at the right stage protect your budget, your timeline, and your sanity.
Before the renovation
Click on the image to open in a larger preview window.
After Transformation
MASTER BATHROOM
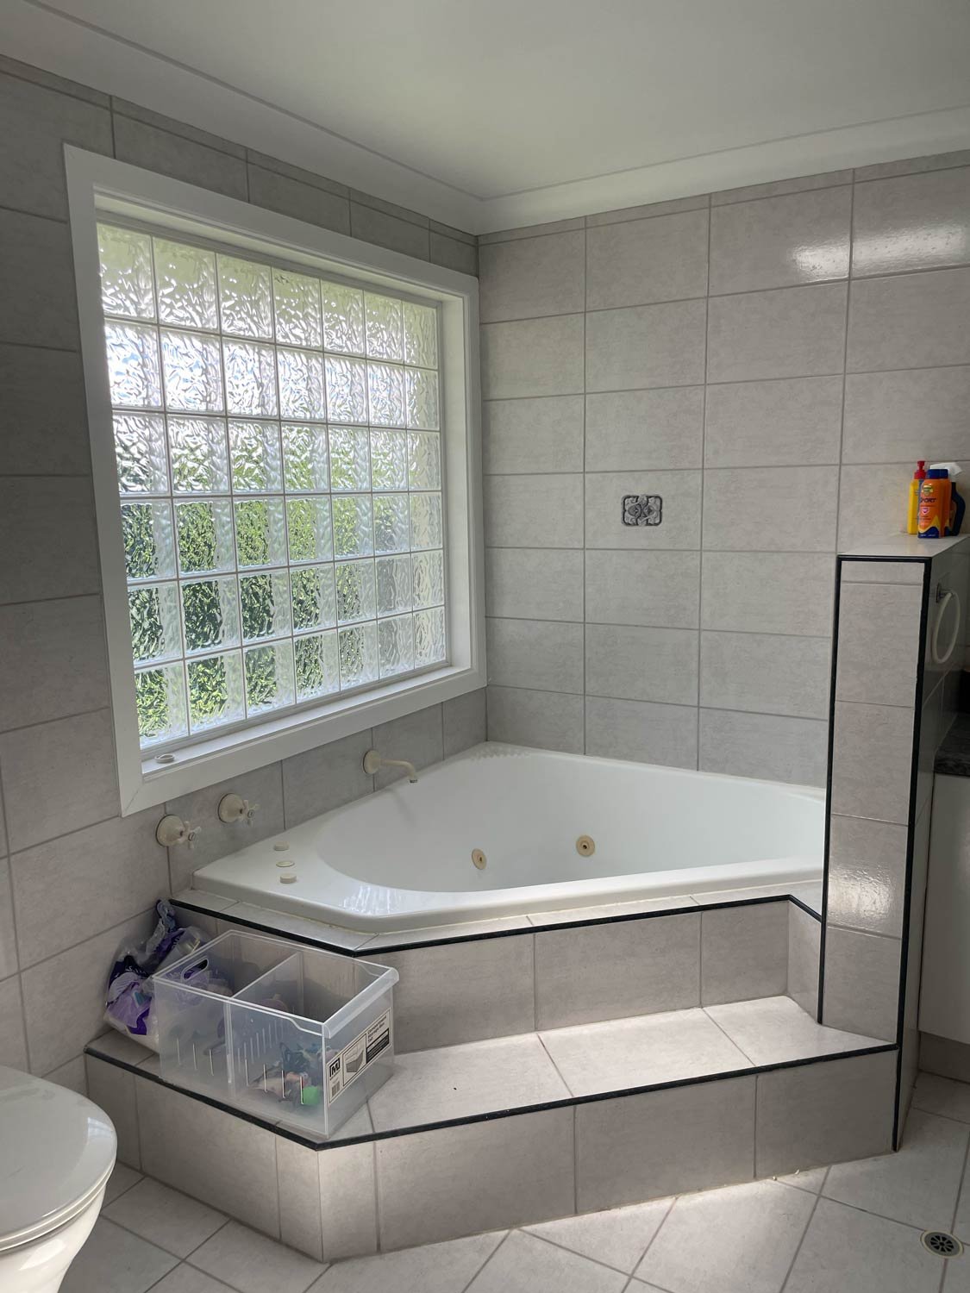
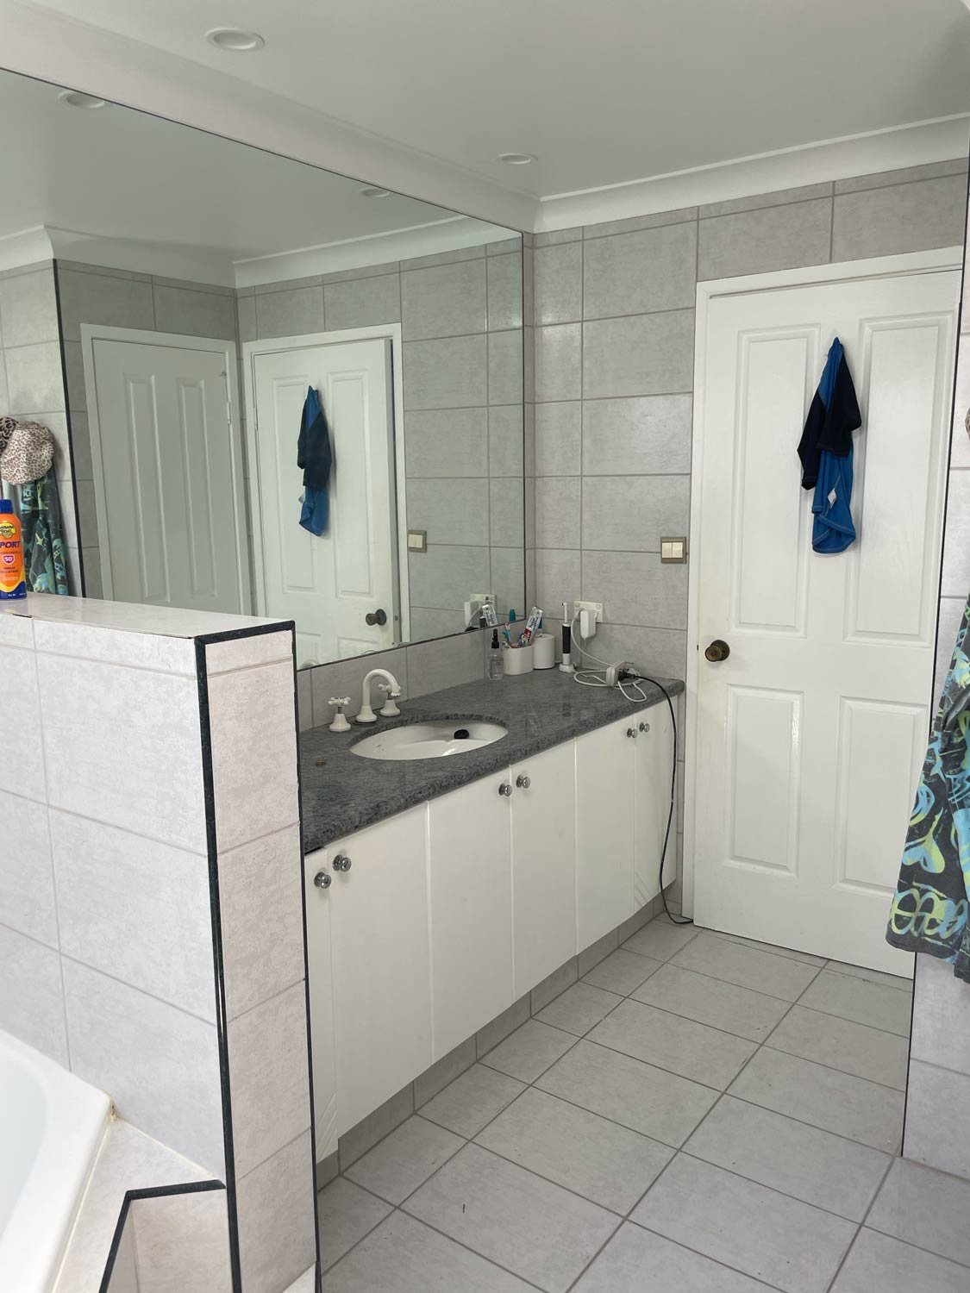
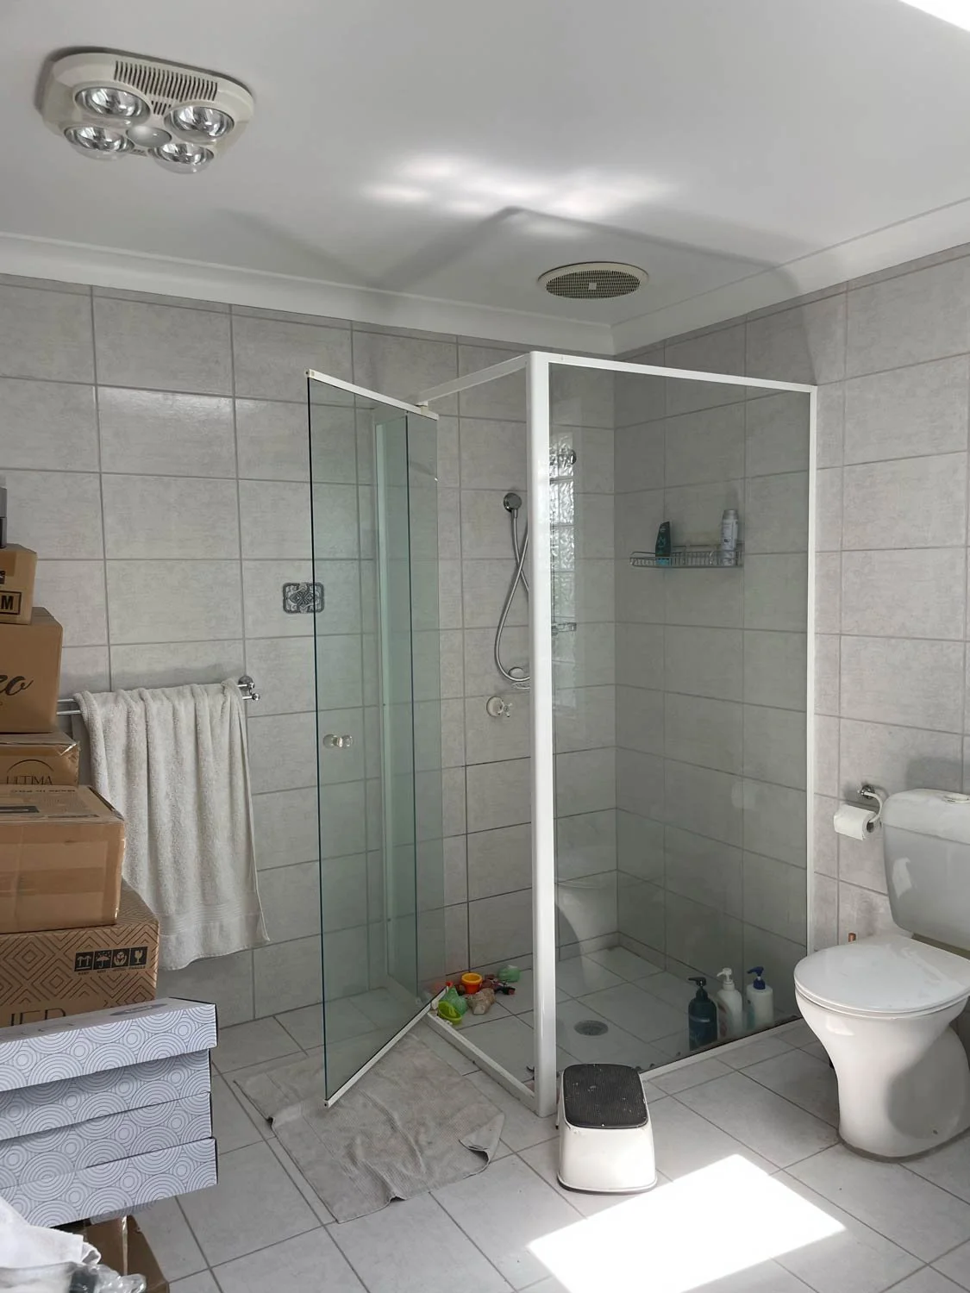
Unutilised dead space. An awkward corner bath. A toilet with no privacy.
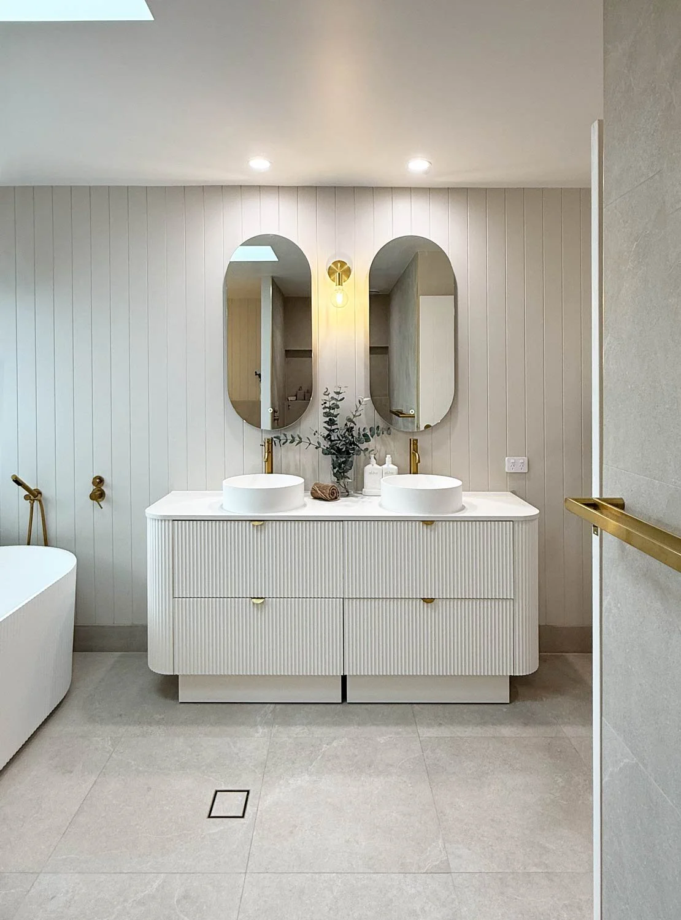
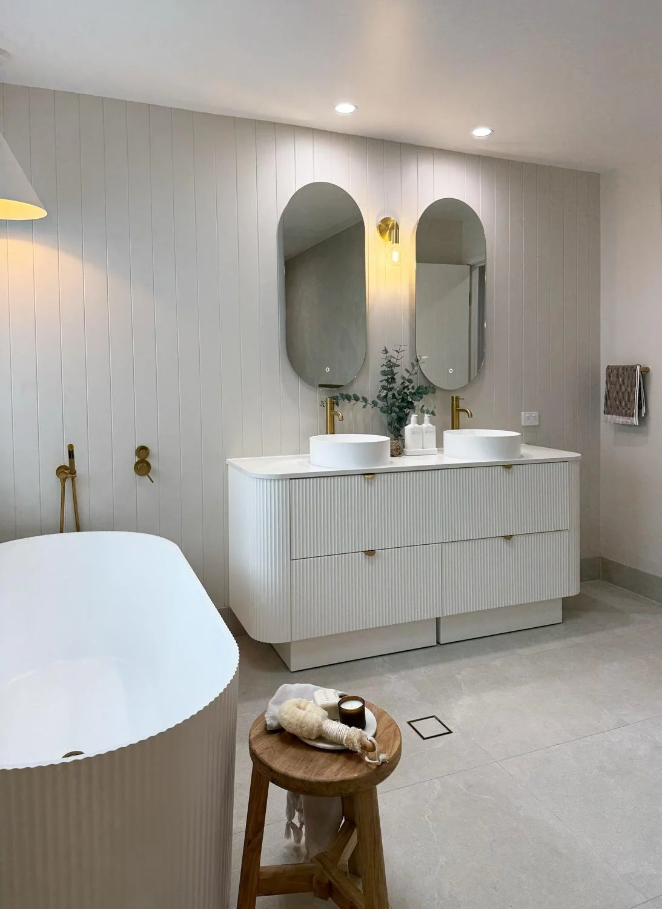
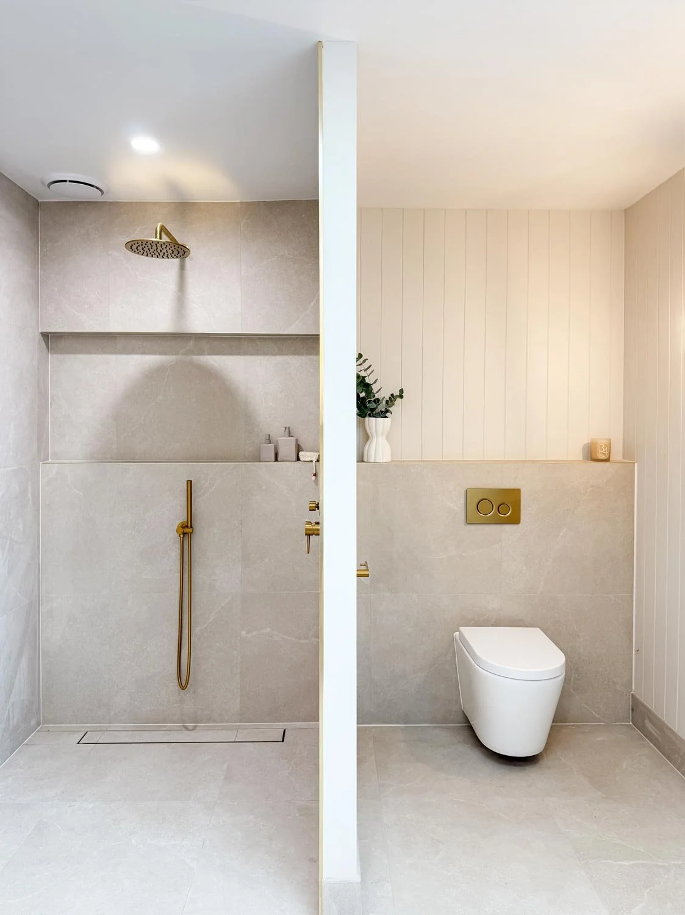
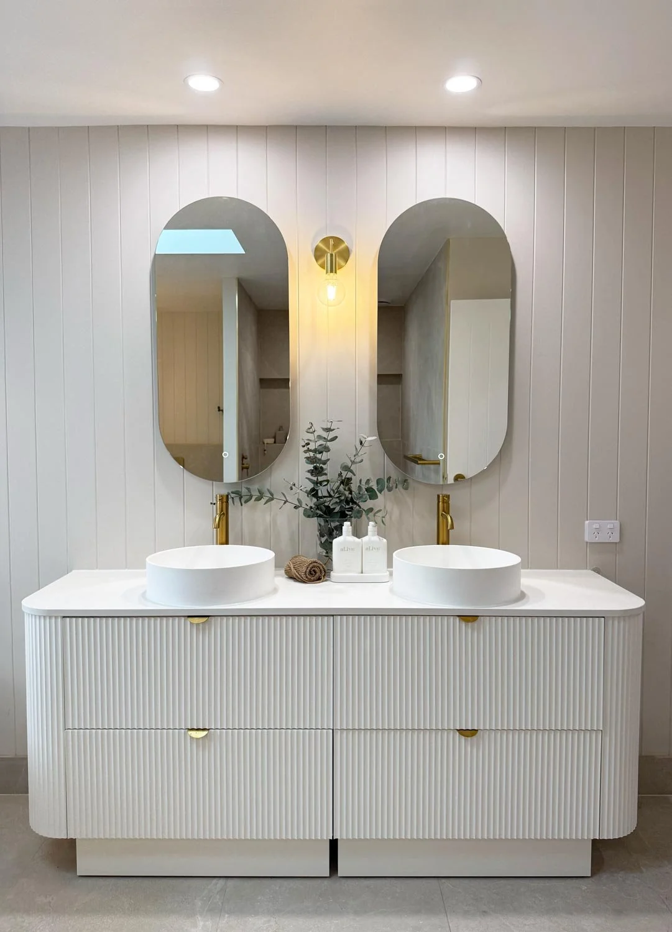
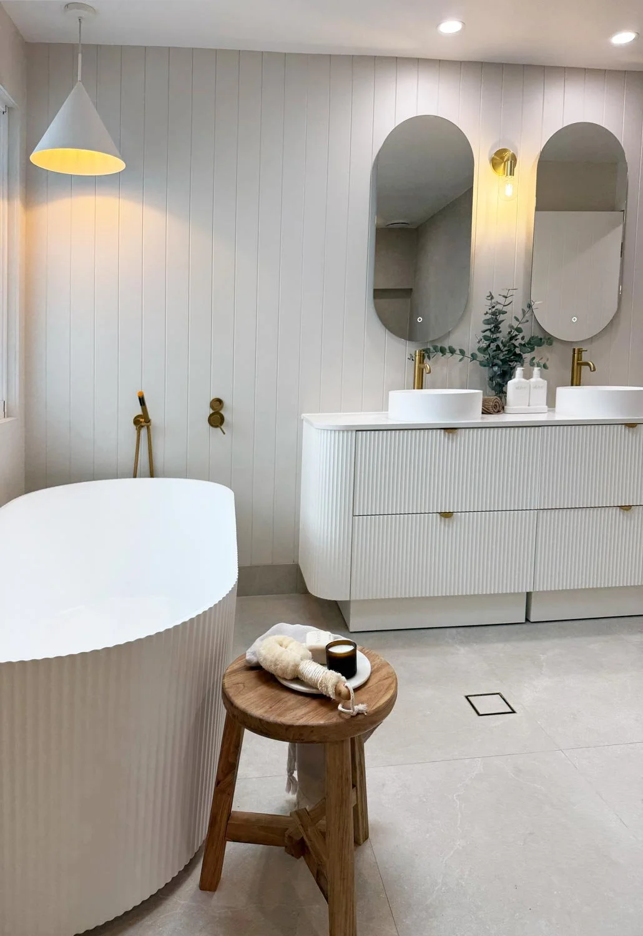
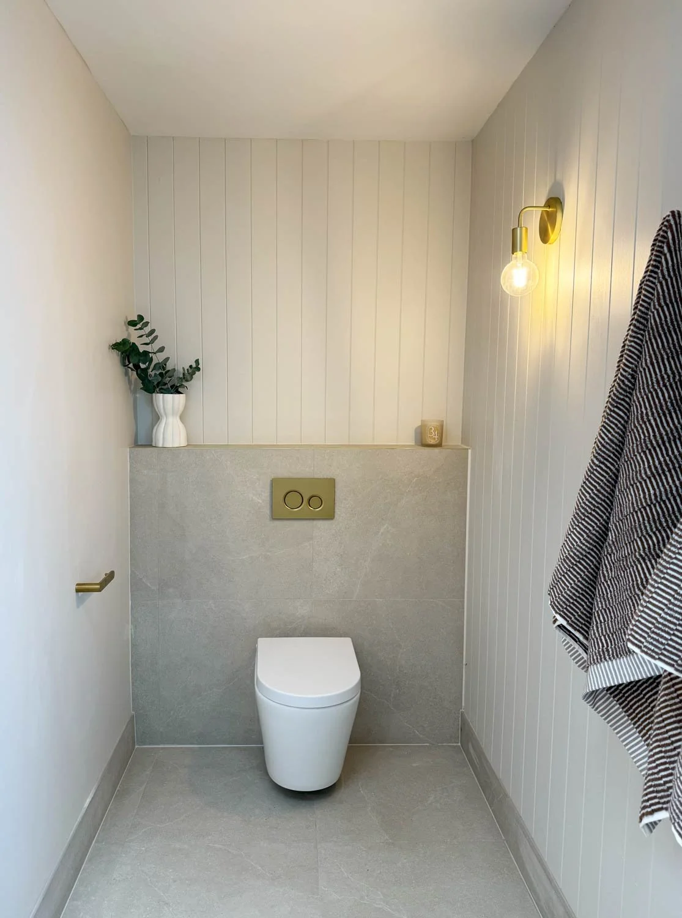
The layout was reconfigured so the toilet is completely private, tucked behind a wall, invisible on entry. The shower is open, generous, and the first thing you notice when you walk in. The dead space is gone. The flow is clean.
-
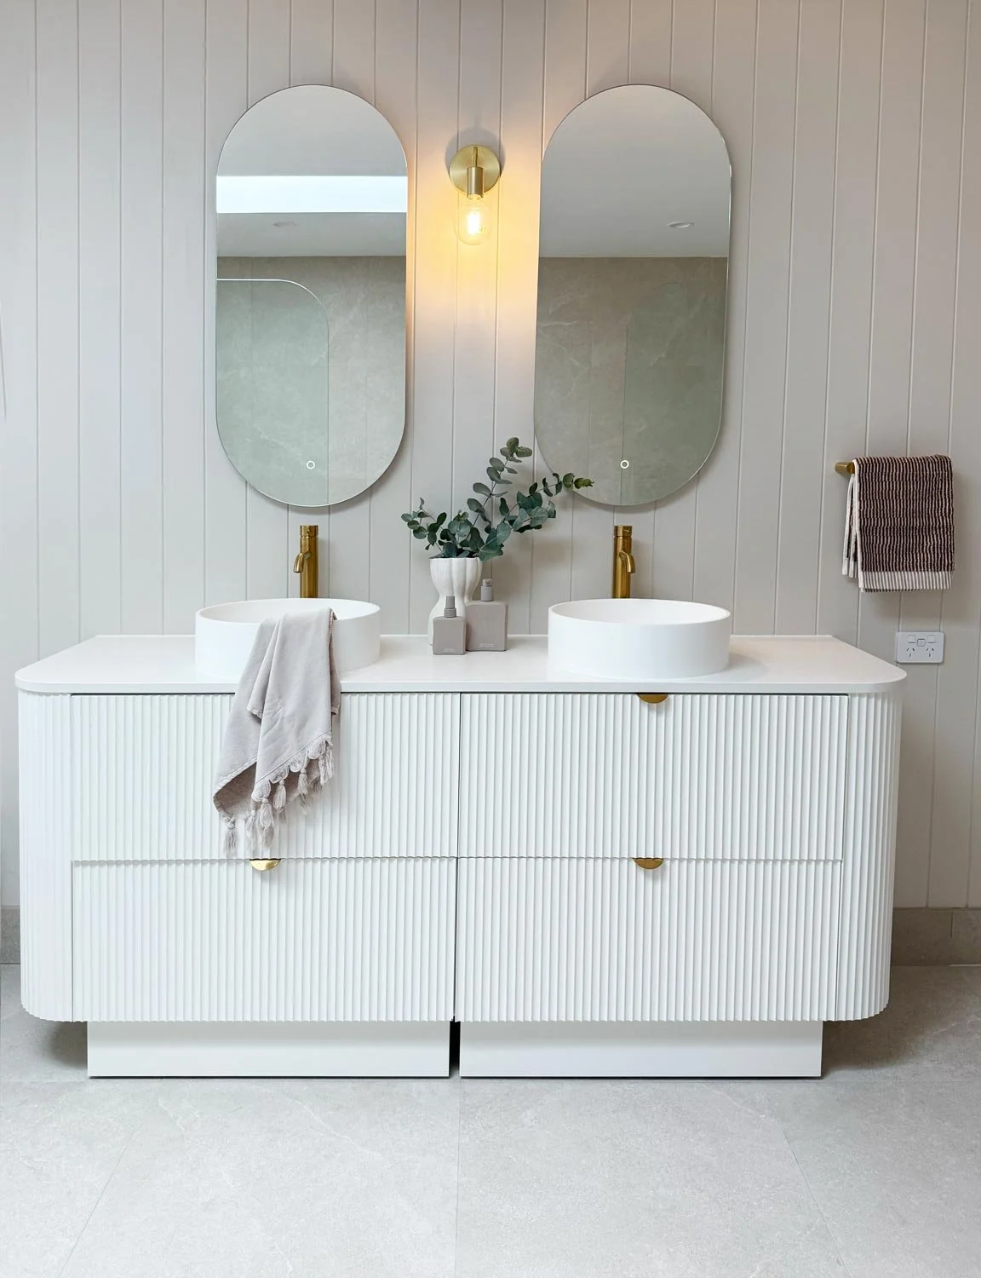
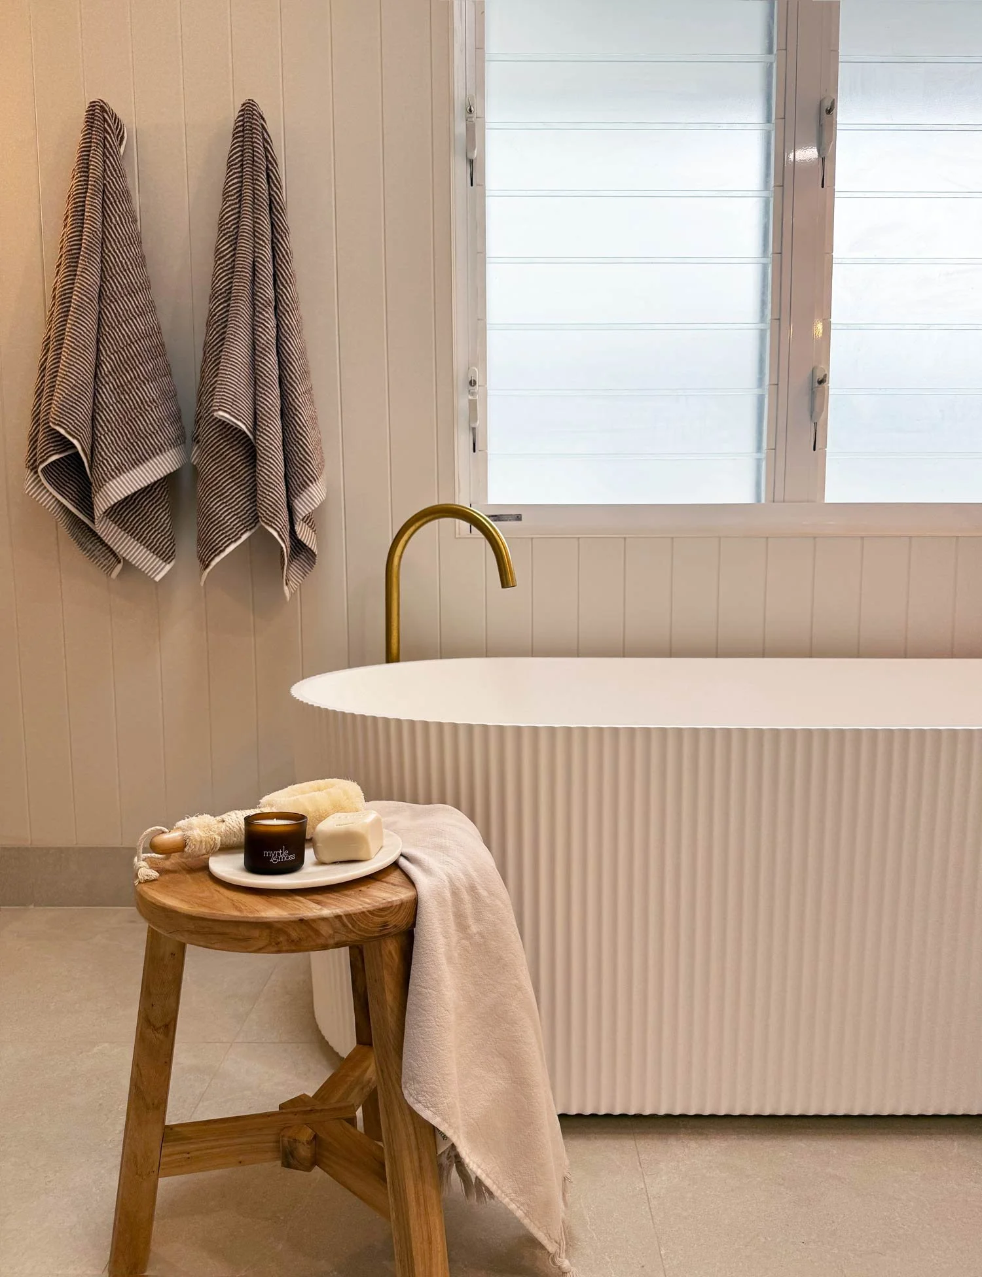
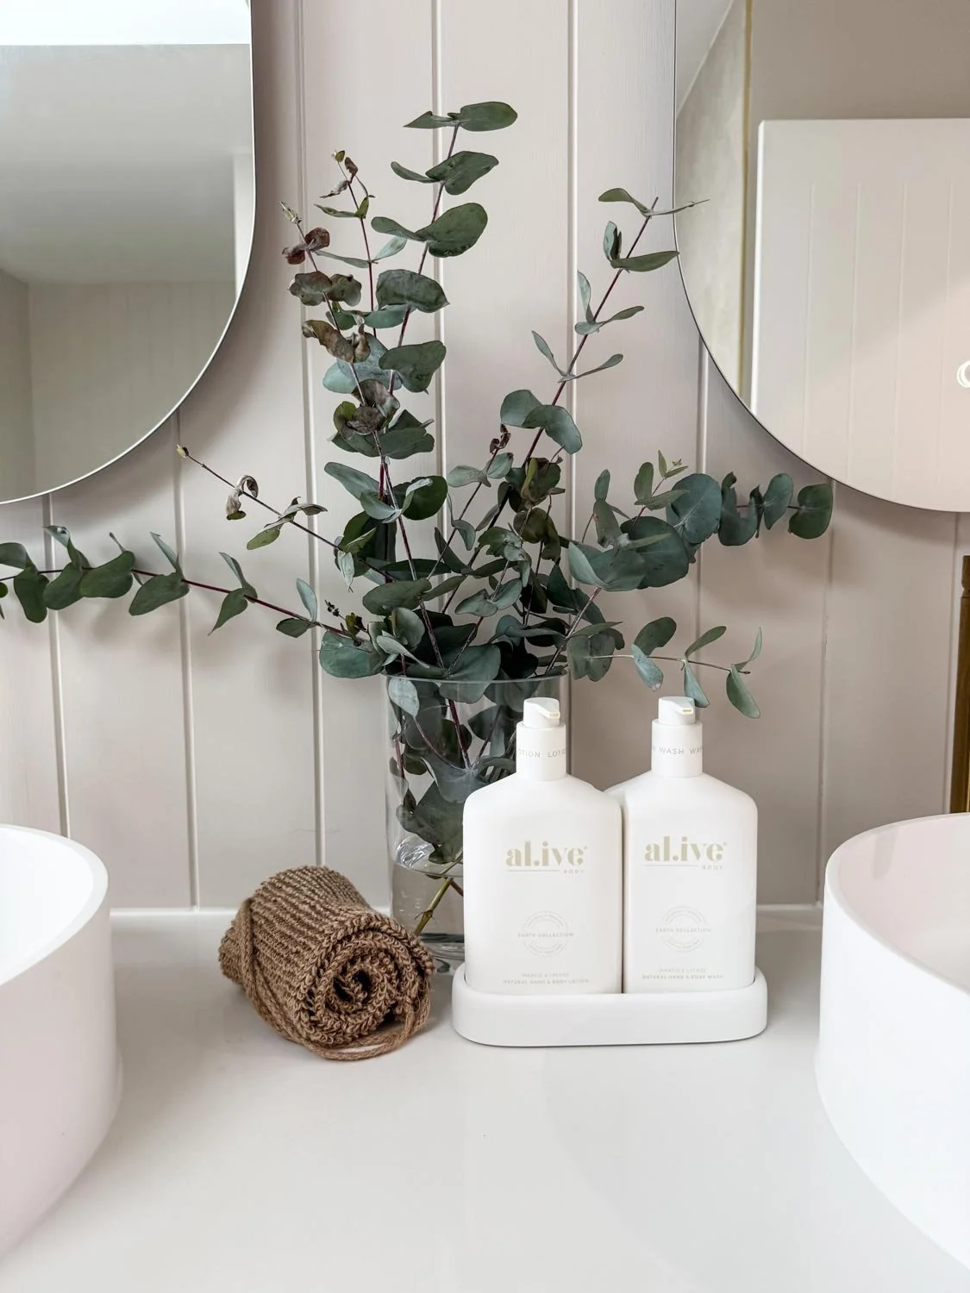
The same tile runs through both the ensuite and master bathroom, continuity that makes the whole space feel considered rather than assembled. The VJ panel brings depth and interest to this modern coastal home. Brass fixtures throughout — wall-mounted tapware, round mirrors, vessel basins — carry the language of the ensuite through without repetition.
Same home. Same palette. Two completely different experiences.
Before the renovation
Click on the image to open in a larger preview window.
After Transformation
THE RUMPUS ROOM - Five spaced from one
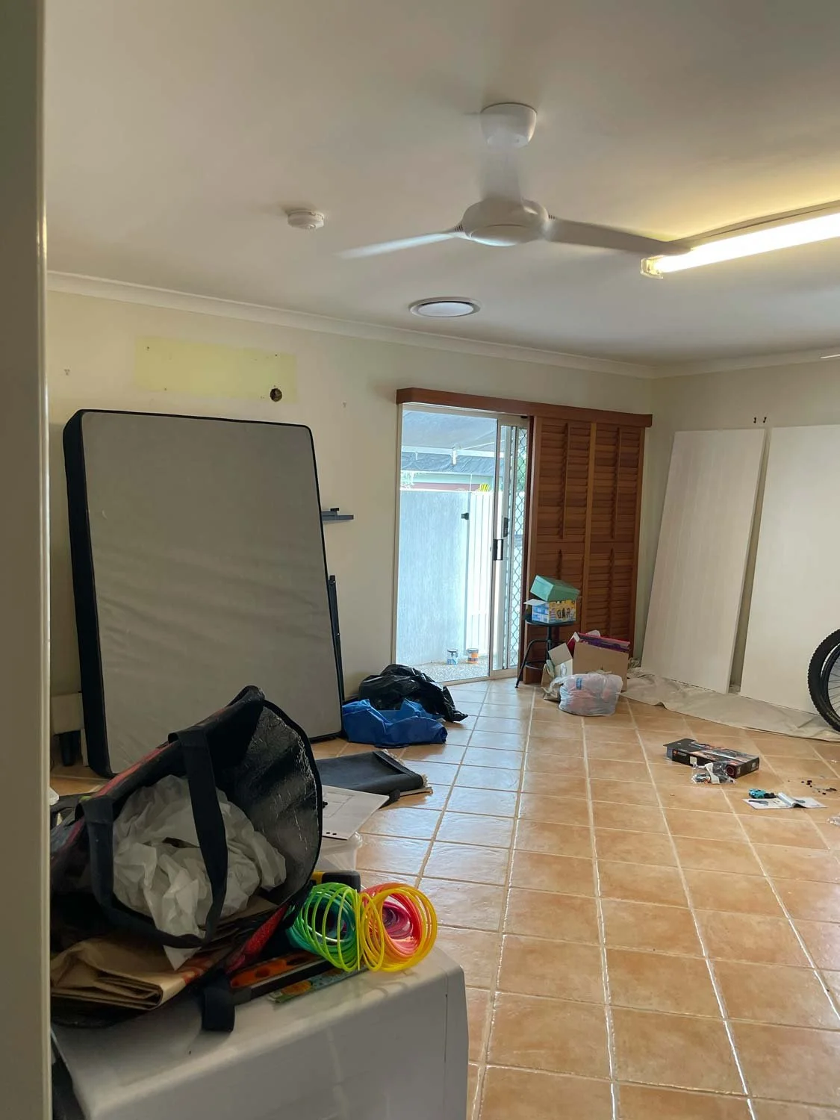
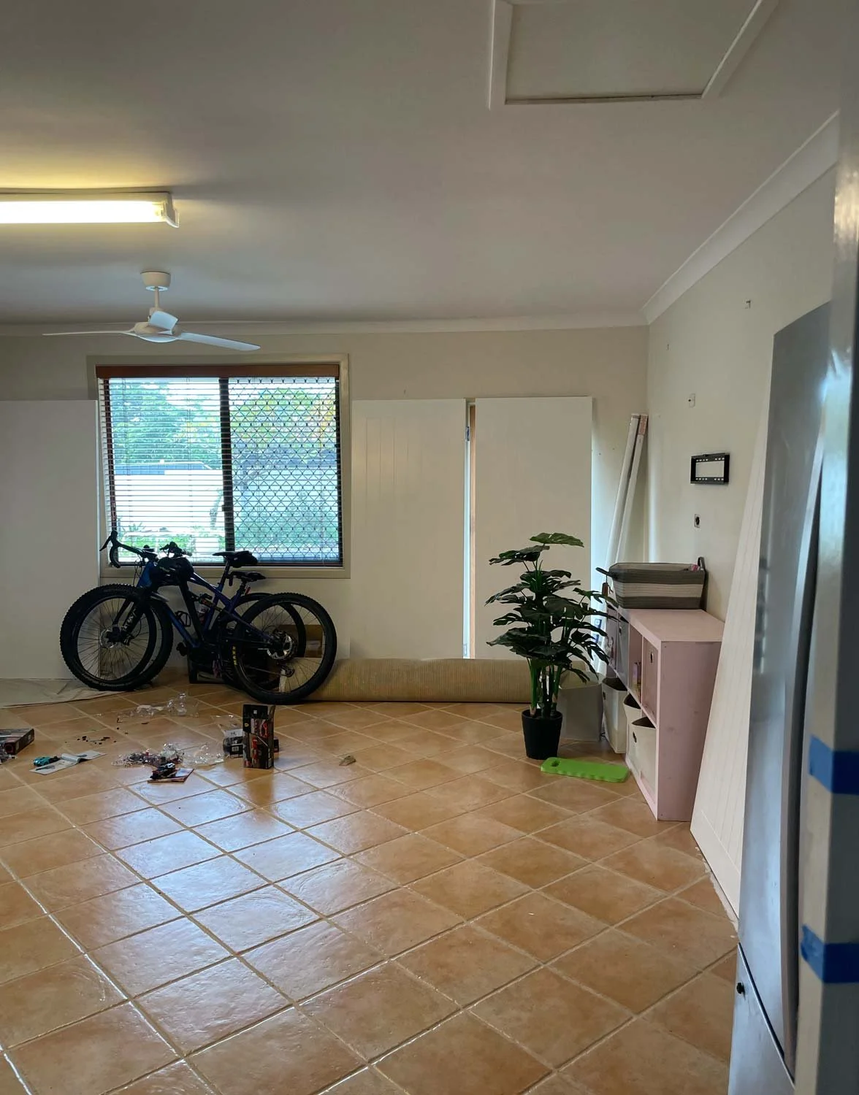
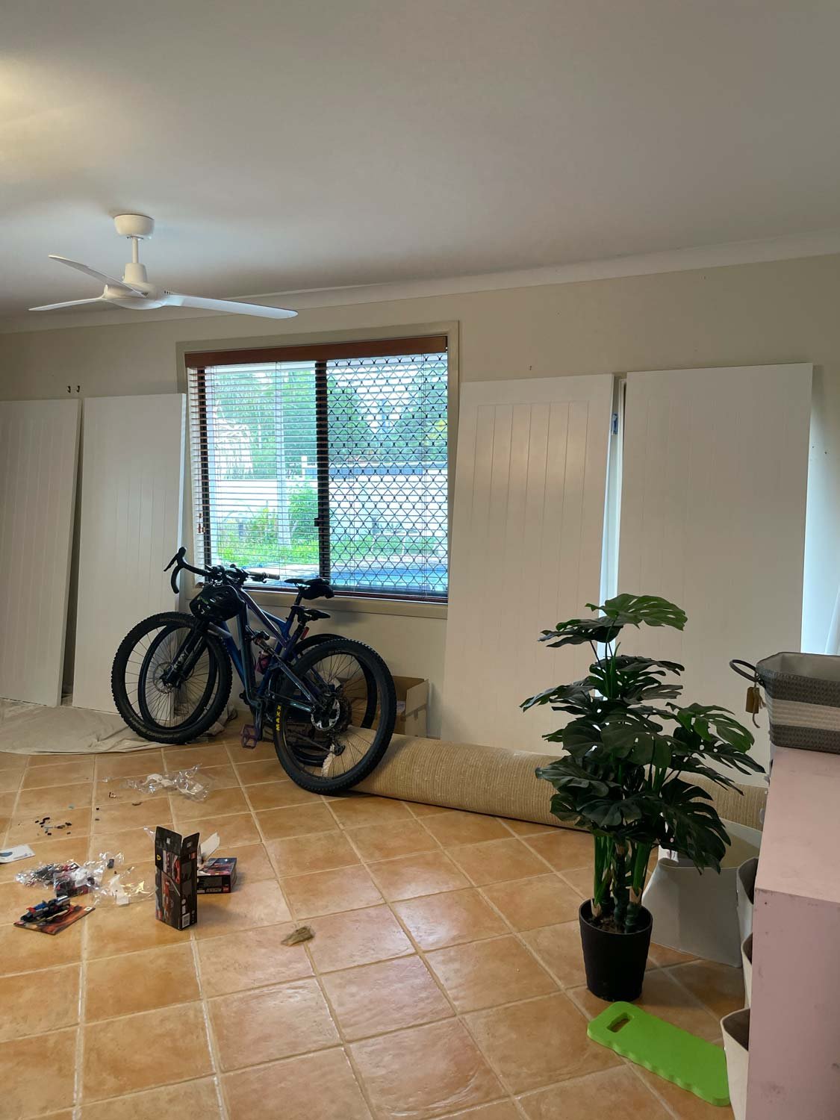
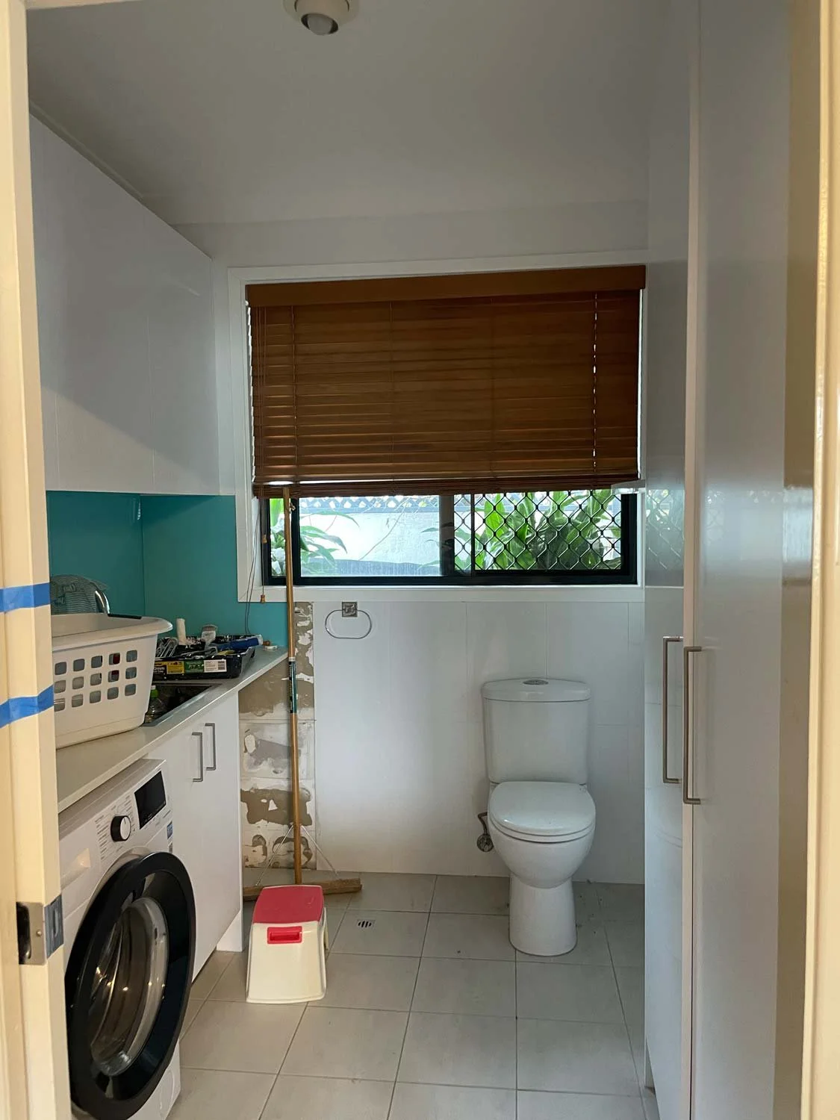
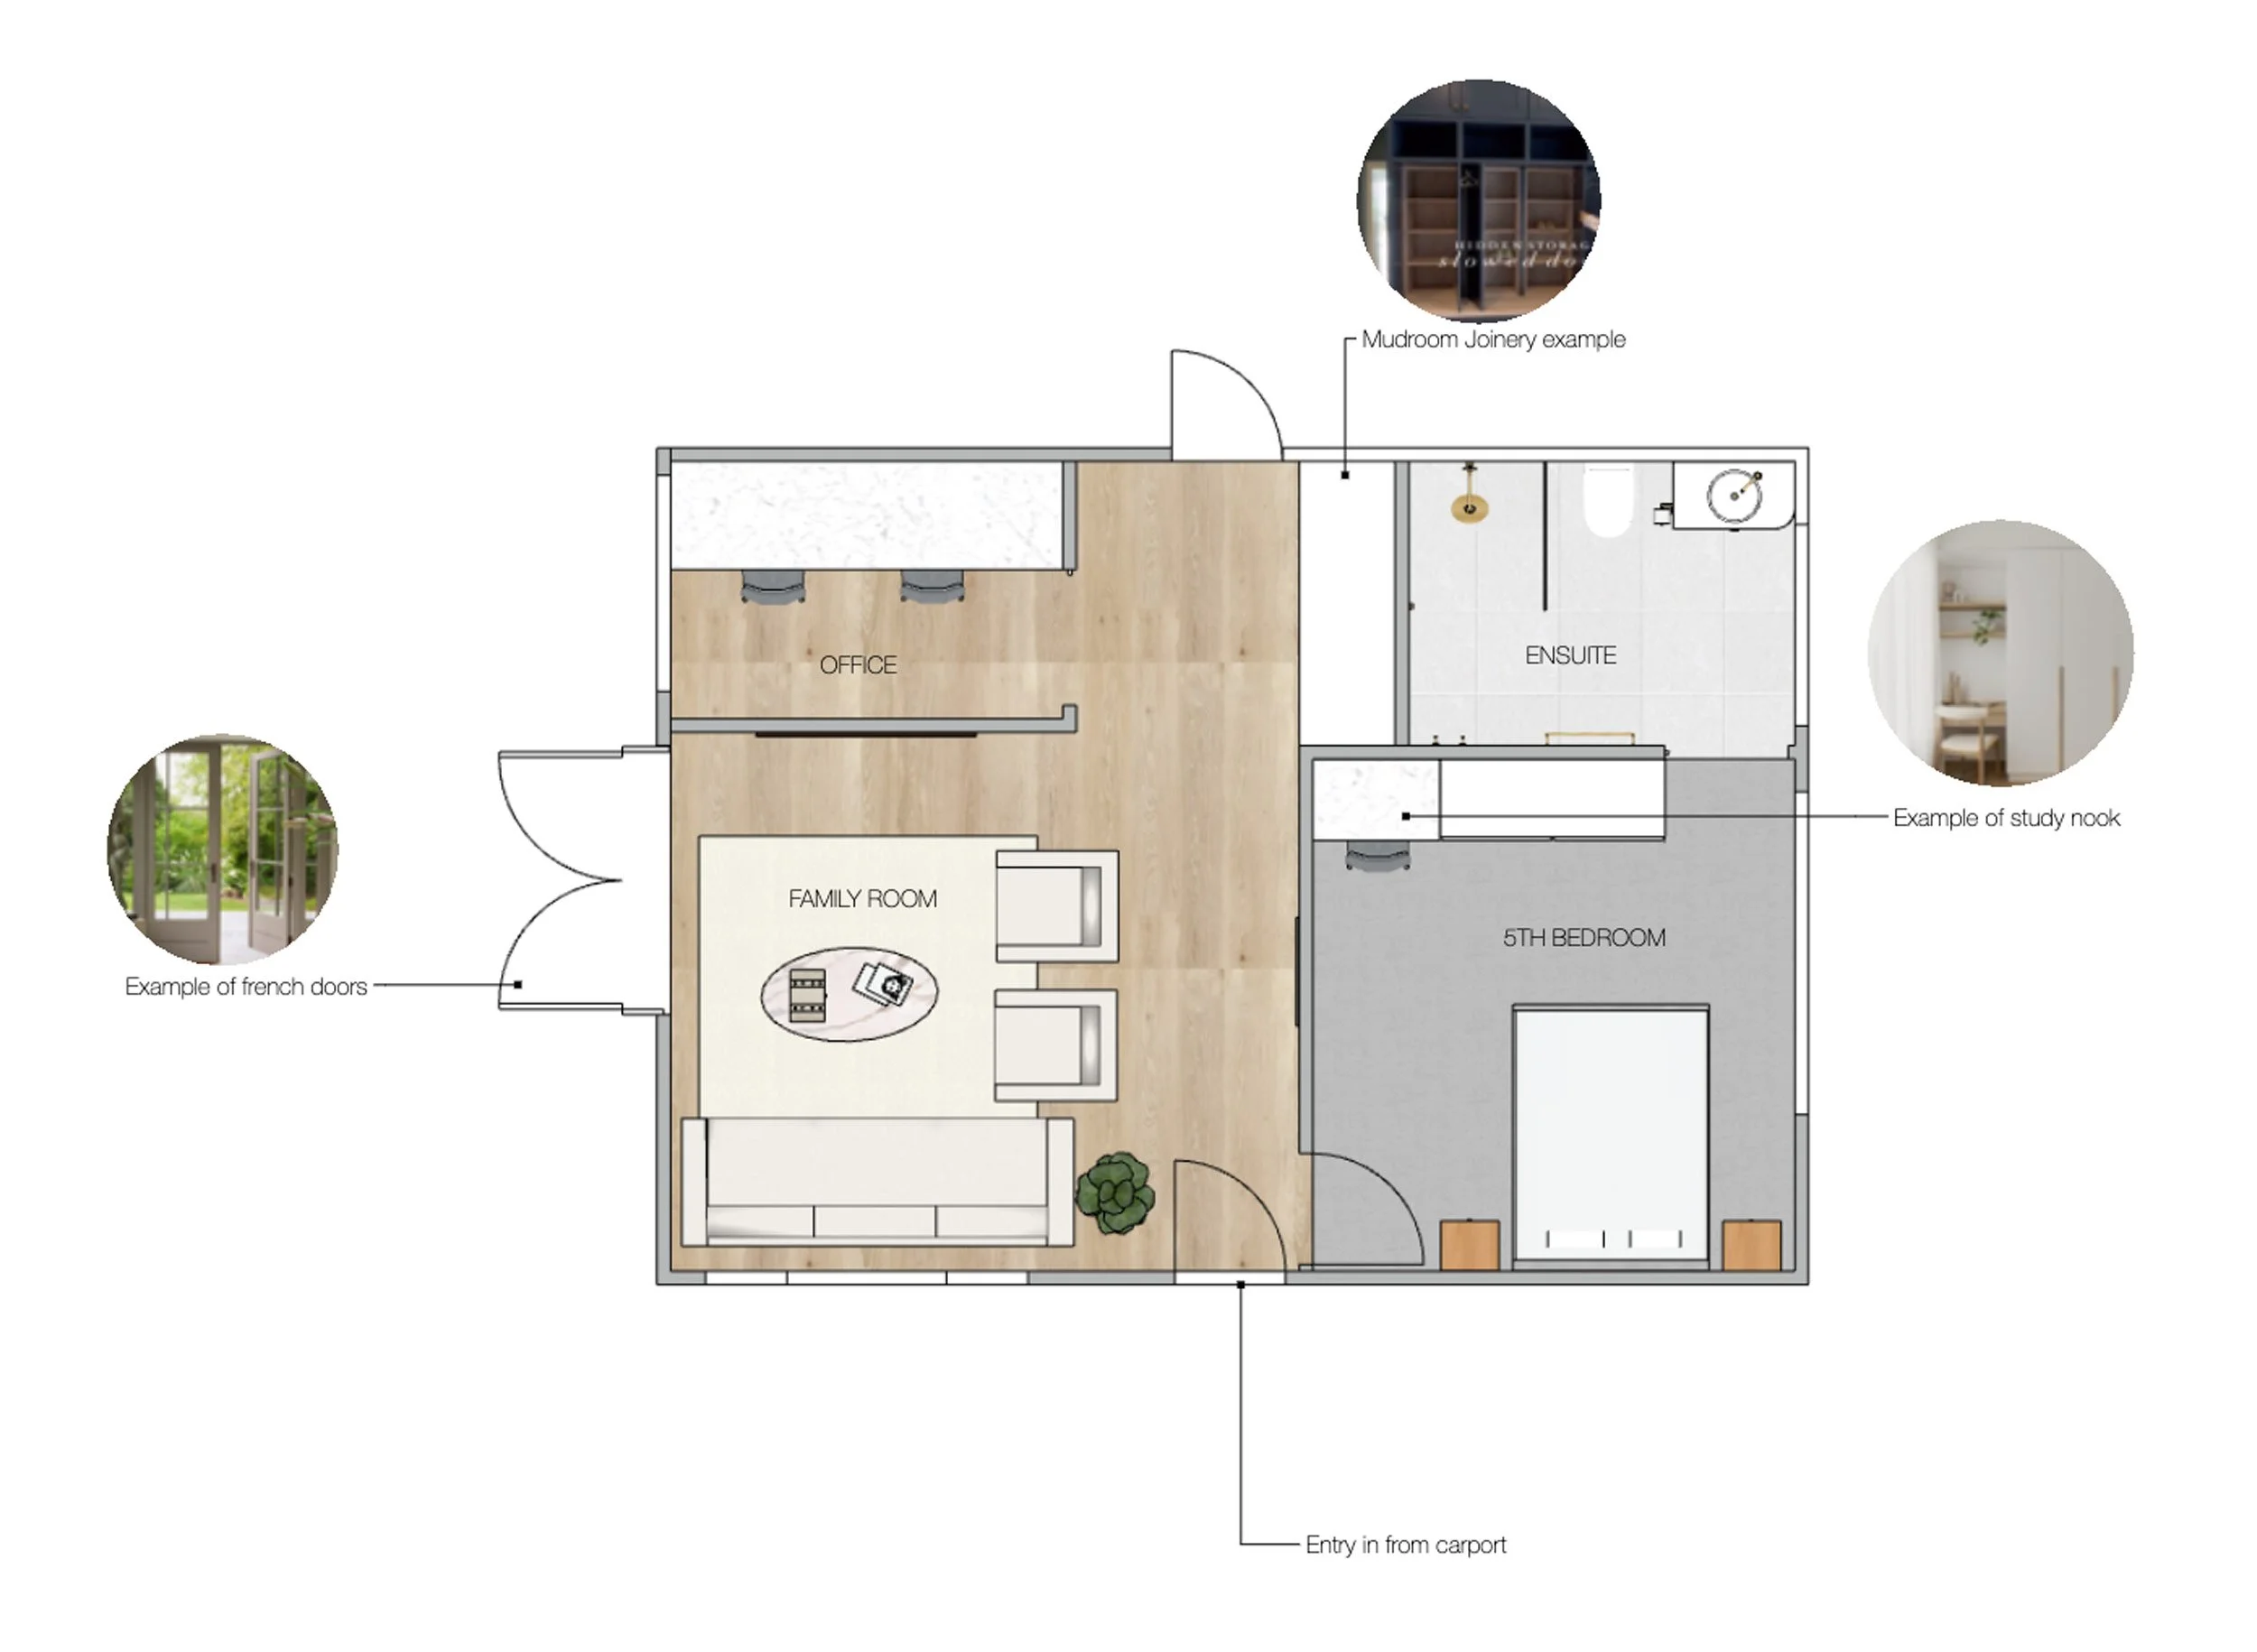
Previously a rumpus room, a small office and a laundry. Wasted potential. And an entry only through the main front door.
No family with young kids should have to walk around to the front door in the rain to get inside from the car. That single observation unlocked everything.
-
From one wasted rumpus room, the space planning created:
A direct entry from the carport. A mud room with joinery on entry — hello school bags and shoe storage, the chaos of daily family life contained before it enters the home. A 5th bedroom with its own ensuite and study nook. A separate study. A second living area with French doors opening directly to the garden, light, connected, and completely transformed. The French doors replaced an existing window, connecting the space to the garden in a way it never had before.
No extension. No structural change. Just considered space planning that asked one question: how does this family actually move through their home?
The floor plan tells the story. Five distinct functional spaces from one area that wasn't working at all.
Before the renovation
Click on the image to open in a larger preview window.